
Design and Build at Hyderabad Scale
Hyderabad's Growing Companies Build With Us
















Complete Office Interiors for Hyderabad, Under One Roof

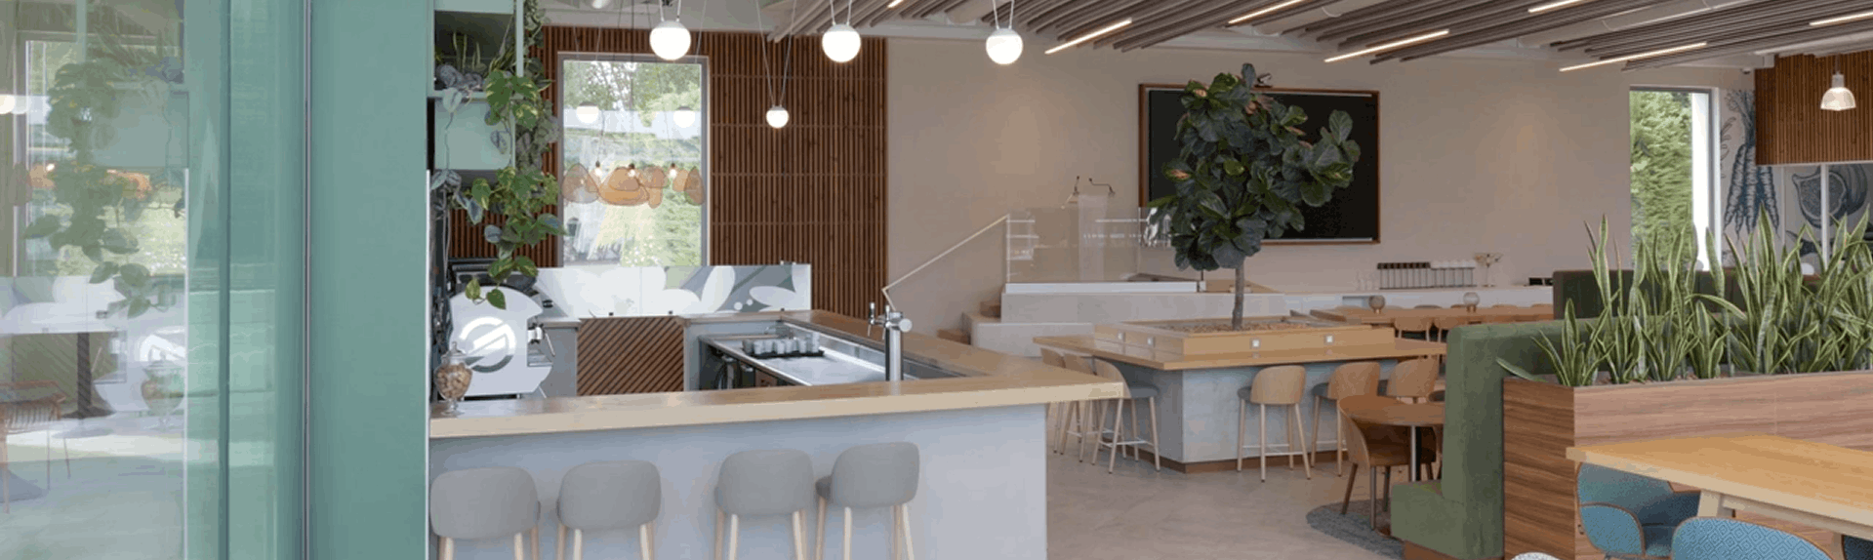
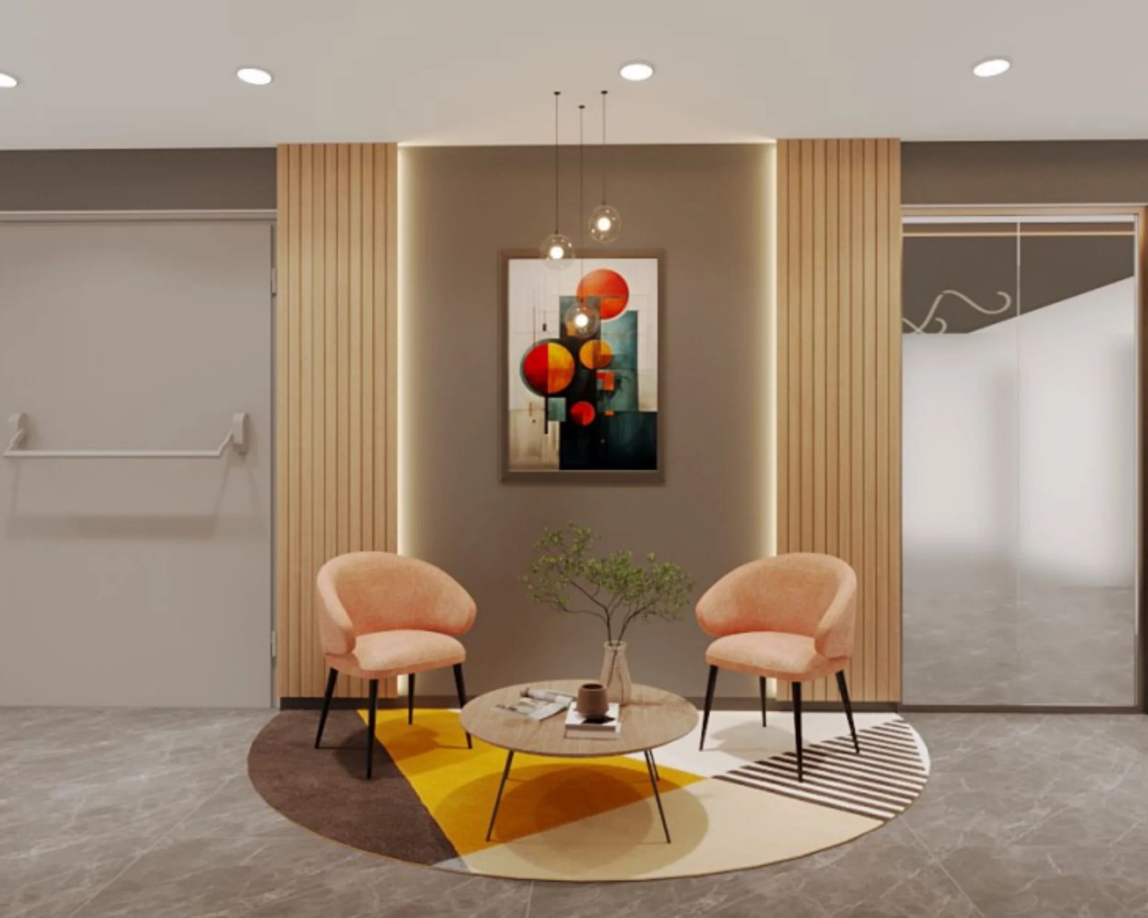
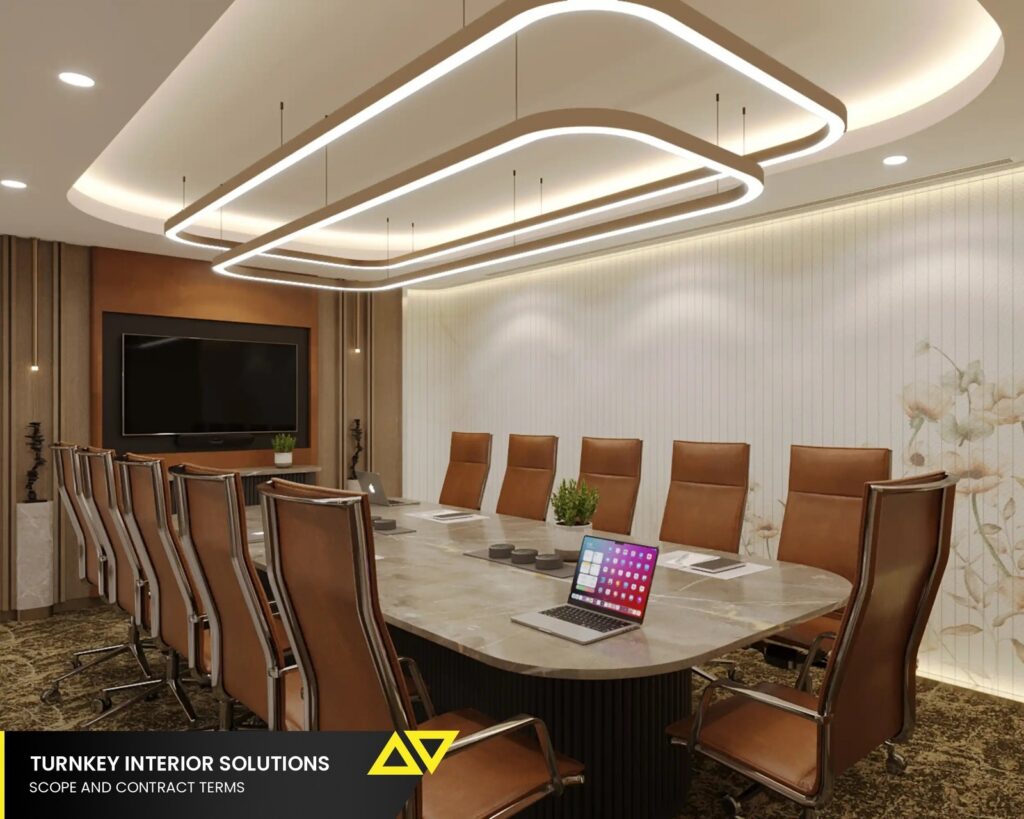
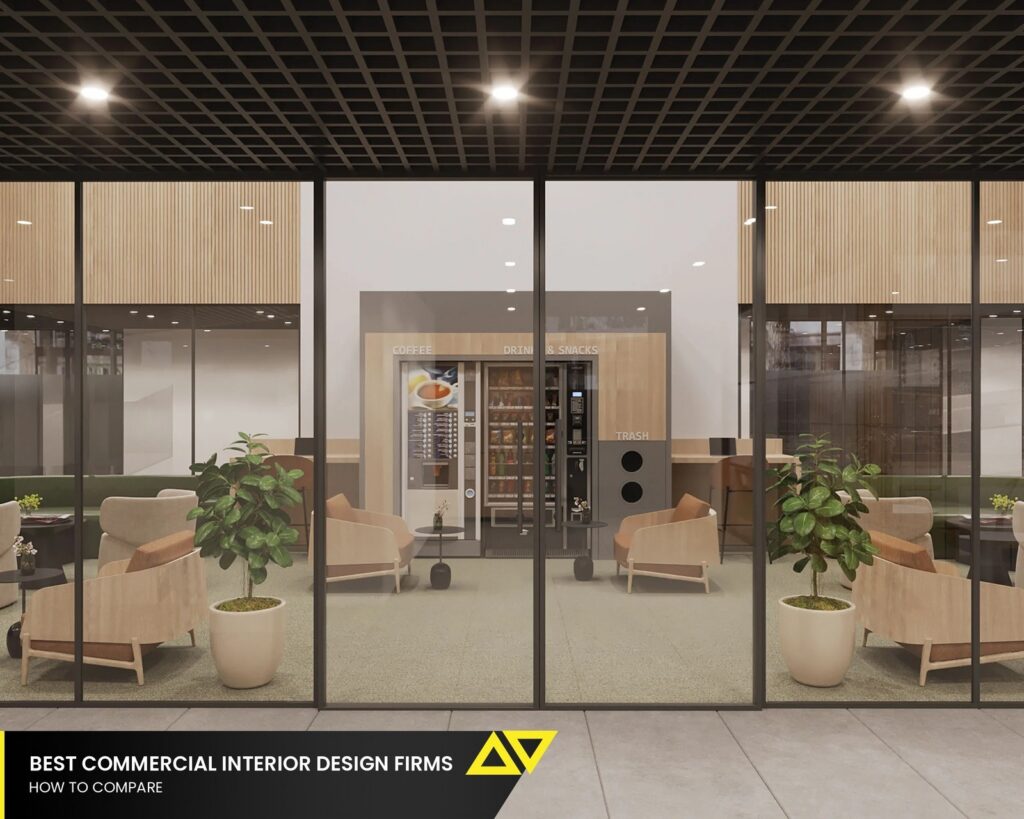
New Grade A towers in the Financial District and Kokapet offer large, open floor plates. We turn that scale into a clear workplace plan, with neighbourhoods for teams, enough meeting rooms for hybrid days and amenity zones that people actually use, then let you explore it in 3D.

Rolling out hundreds of workstations at once needs a supply chain that does not blink. Our network of over 200,000 products lets us standardise furniture and finishes across floors and phases, with consistent quality and delivery slots planned around your move-in dates.

Turnkey execution covering civil, MEP, HVAC, joinery, IT and AV under one contract. For life-sciences and pharma occupiers, we also coordinate specialist areas such as labs, clean zones and controlled storage alongside the office build.
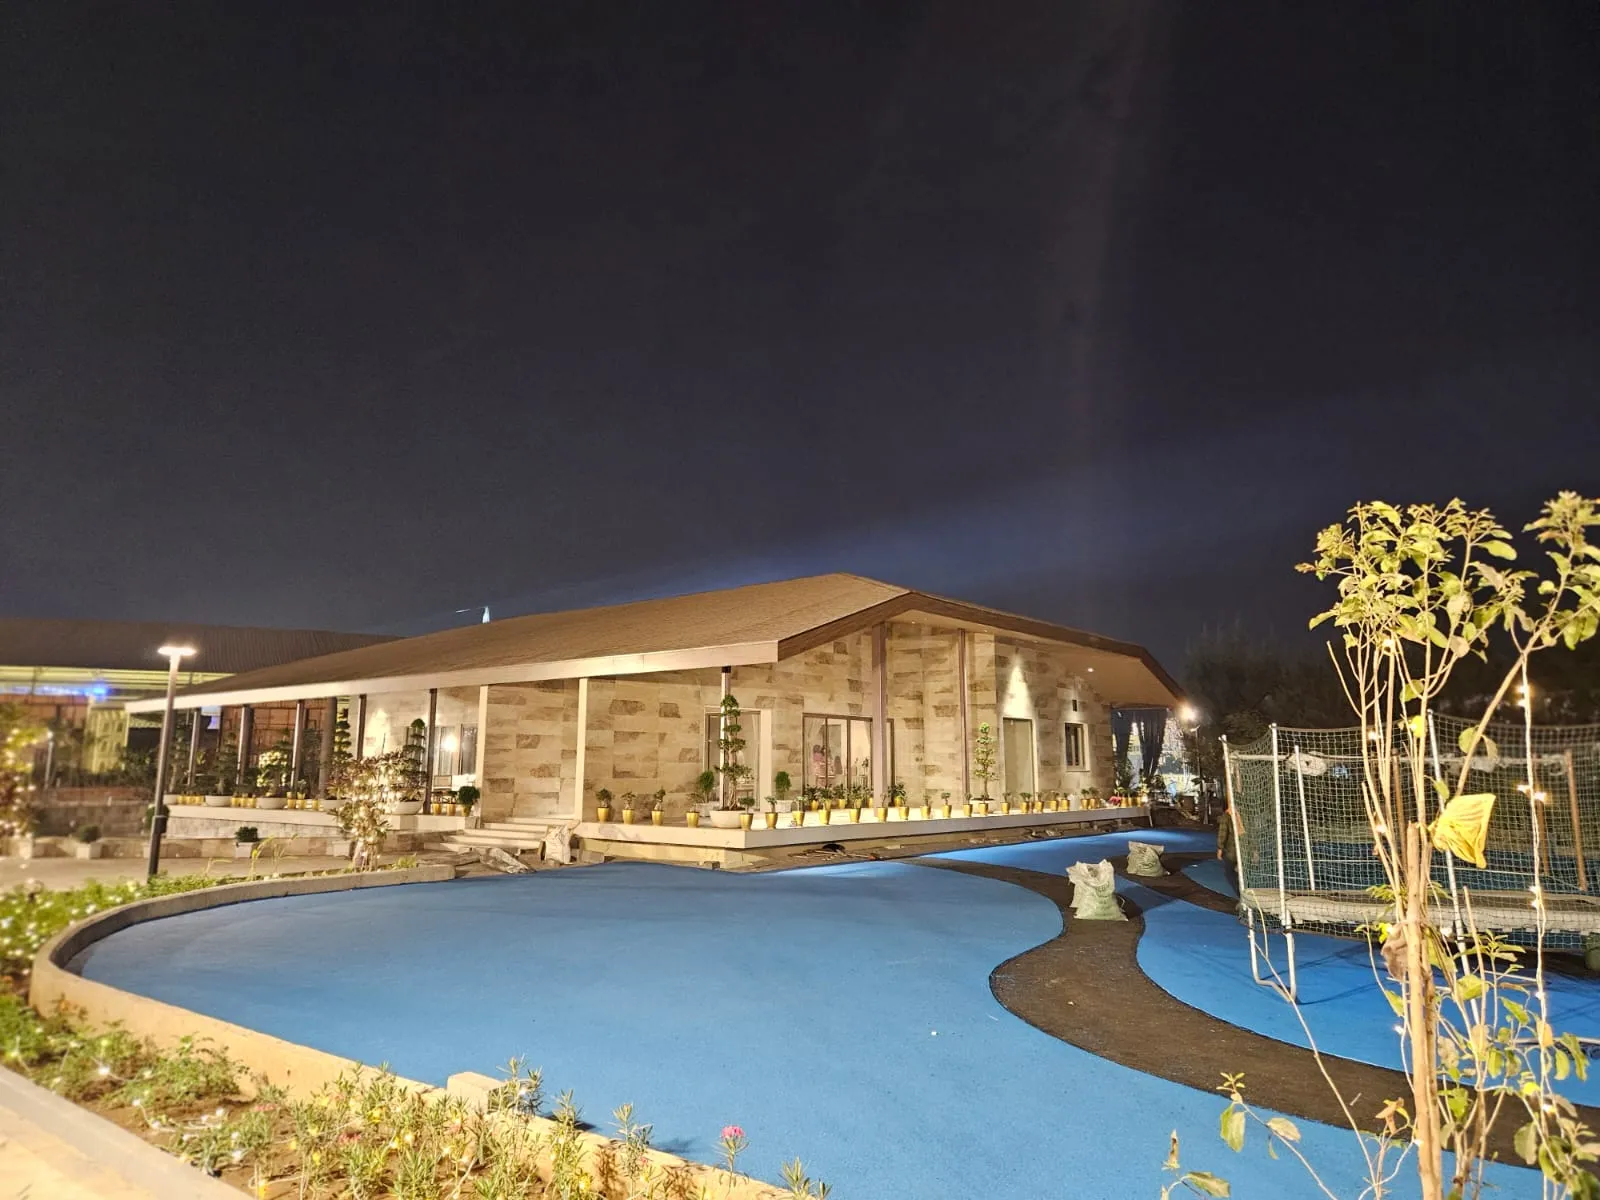
Phased programmes, live progress dashboards, cost tracking and HSE and ESG compliance keep large Hyderabad fit-outs predictable. We plan for the city's intense summer heat with early HVAC commissioning and site practices that protect both workers and materials.
Why Hyderabad Teams Choose a Technology-Led Partner

Innovation:
Approve It Before It Exists
Global and local stakeholders can walk the same 3D model of your Hyderabad office, test layouts and materials, and agree changes in a single review rather than weeks of email.

Customer Focus:
Single-Point Accountability
One partner owns design, procurement and construction. That means one programme, one budget and one team to call, however many floors you are fitting out.

Global Outlook:
International Range, Local Delivery
Global product sourcing lets your Hyderabad office meet the same standards as your parent company's workplaces elsewhere, at Indian delivery costs.

Collaboration:
Your Team, Our Team, One Plan
We work closely with your real estate, IT, security and HR teams from the first workshop to handover, with regular reviews and transparent site reporting throughout.
Sectors We Serve in Hyderabad
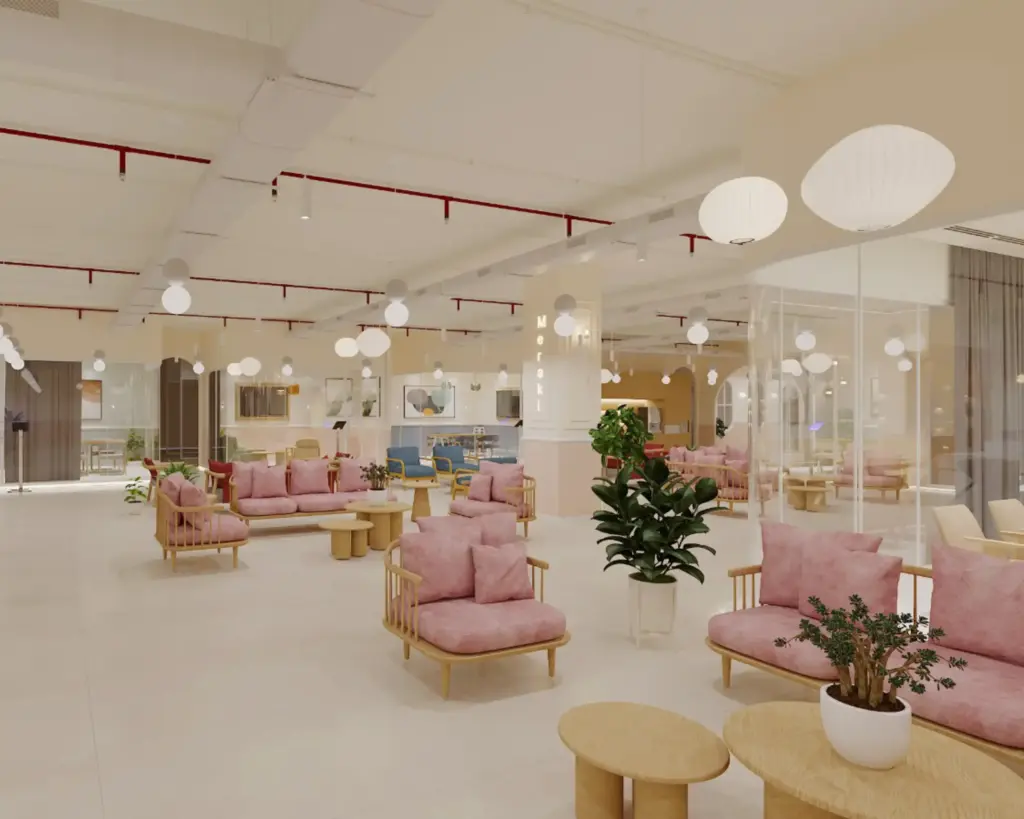
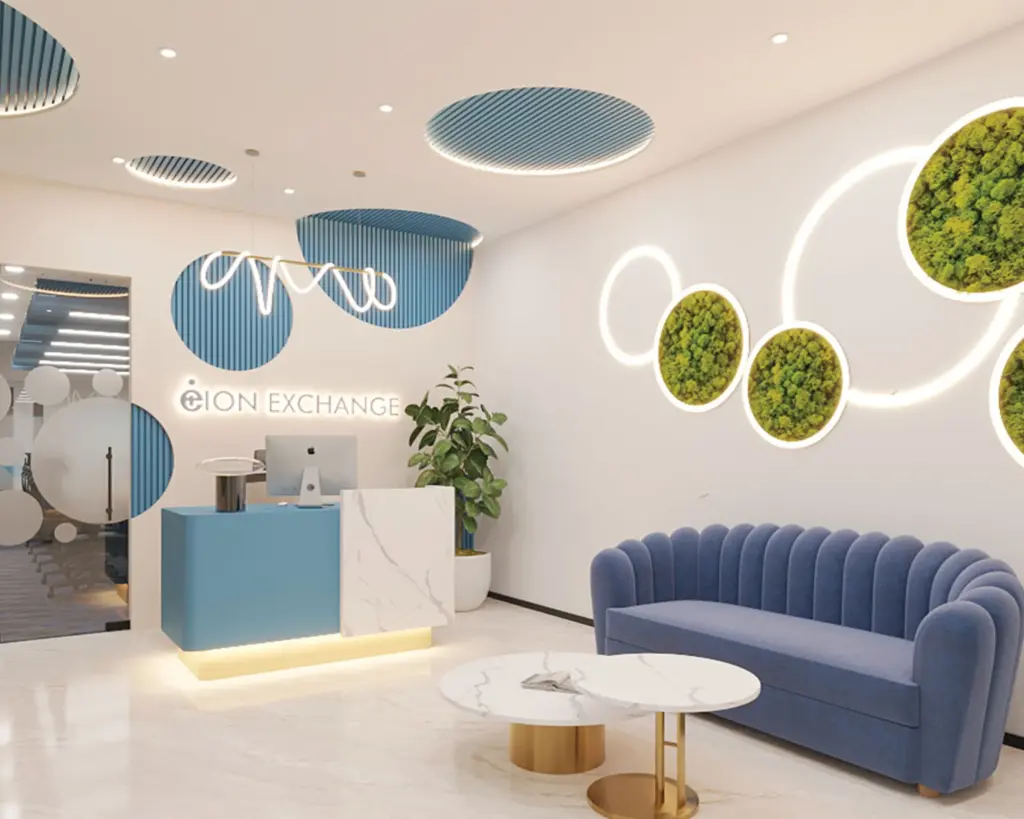
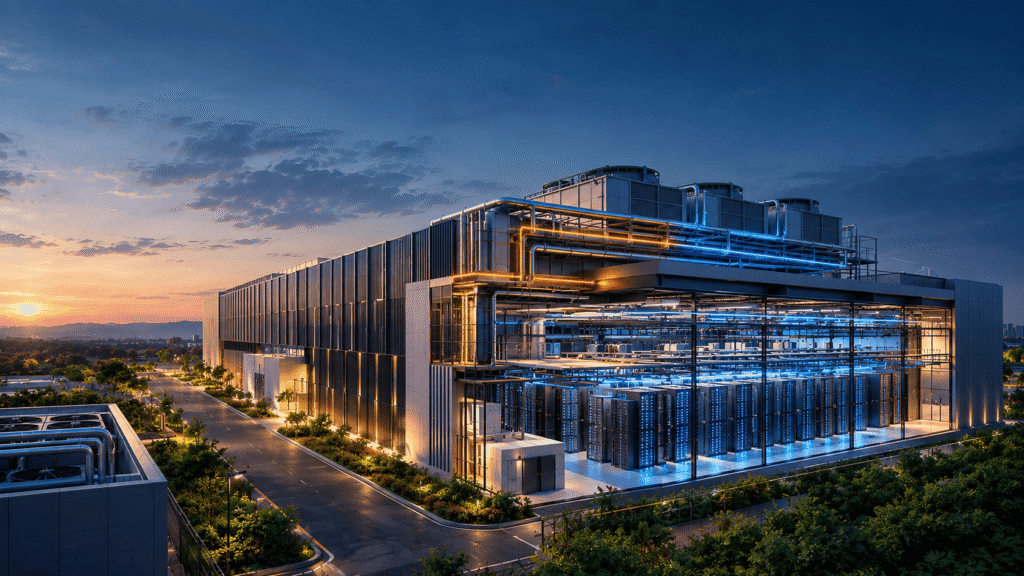
Hyderabad's workplace demand is led by global capability centres, technology majors and a fast-growing life-sciences cluster, each with its own space and compliance needs.
Community-Centric Human Experience
We Have Answers to Your Questions
Pricing is per square foot and depends mainly on specification. Indicatively, a functional office starts around ₹1,100 to ₹1,700 per sq ft, a mid-range branded office sits near ₹1,700 to ₹2,800 per sq ft, and a premium build starts at about ₹3,200 per sq ft. Cushman & Wakefield's 2026 Fit Out Cost Guide puts a complete collaborative hybrid workplace in Hyderabad at roughly ₹5,847 per sq ft.
The right partner depends on your project, so judge firms on evidence: delivered offices of a similar size and sector, one team owning both design and build, and clear control of cost and time. Flipspaces brings all three to businesses in Hyderabad and across Telangana, and adds an immersive 3D walkthrough so you approve the real space before construction starts.
Fill in the enquiry form on this page, message us on WhatsApp or call +91 7304503777. We start with a requirement call and site visit, then share a concept and indicative estimate. Once you approve the design in 3D, we confirm the cost and schedule and begin work.
Most single-floor Hyderabad projects take eight to fourteen weeks, depending on area, specification and shell condition. Large multi-floor or GCC builds are usually phased so teams can move in floor by floor. Procurement begins as soon as you approve the design, which shortens the overall programme.
GCC offices typically need high-density yet comfortable seating, secure project zones, training and town-hall spaces, and IT infrastructure that meets a global parent's standards. We plan for all of this from the brief, and overseas stakeholders can review the same 3D walkthrough as the local team.
Yes. Alongside the office, we can plan and coordinate areas such as R&D support labs, sample storage and controlled-access zones, working with your EHS team to meet the required standards.
There is no fixed minimum. We design compact offices for startups and growing teams as well as large campuses, and apply the same planning and build quality to both. (Editor note: confirm whether a minimum carpet area should be stated.)