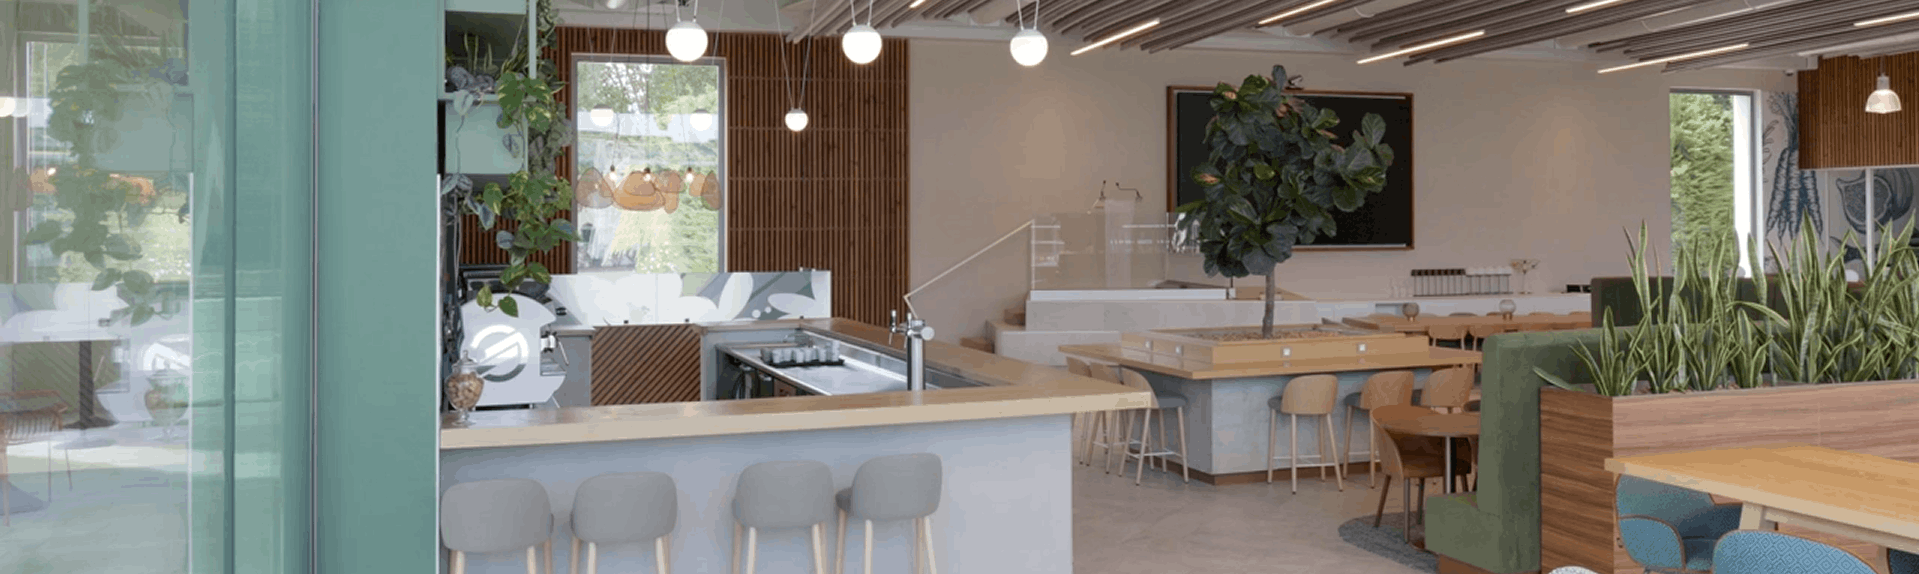
A Technology-Led Design and Build Partner for Chennai Offices
Trusted in Chennai
















Everything Your Chennai Office Needs, From One Partner

We align your Chennai workplace with the outcomes that matter, from productivity and collaboration to the ability to scale headcount fast. Spatial strategy, interior design and immersive visualisation come together so your floor plate works as hard as your team does.

Our global product supply chain, with over 200,000 products, brings consistent quality to your Chennai fit-out across furniture, finishes and custom elements. You choose from a curated catalogue and we source and install, so the space you approved is the space that arrives.

Turnkey office interiors delivered under single-point accountability. From procurement to on-site execution and handover, one team owns your Chennai project end to end and keeps timelines and budgets on track.

A structured delivery framework built for transparency and speed. Real-time site monitoring, cost control and HSE and ESG compliance keep your Chennai build coordinated from kickoff to a snag-free handover.
Design and Build, Backed by Technology at Every Stage from Design to Handover

Innovation
See Your Office Before It Is Built
Our design visualisation technology lets you walk through your Chennai workplace in a changeable 3D environment before we build. You test layouts and materials, make changes early when they cost nothing, and approve a space you have already experienced rather than a drawing you are hoping will work.

Customer Focus
One Team, Single-Point Accountability
Strategy, design, product supply and construction sit under one roof, so you brief one team and hold one partner responsible. On a fast-moving Chennai project, that means fewer handoffs, fewer delays and a build that stays true to what you approved.

Global Outlook
Global Sourcing, Delivered Locally
Our global product supply chain, with over 200,000 products, brings international range and quality to your Chennai fit-out. We match every piece to your brand and budget, then handle sourcing and installation so procurement never becomes your problem.

Collaboration
We Build With You, Not Just for You
From the first requirement-gathering call, your designer works alongside your team. Regular reviews, real-time site tracking and clear documentation keep everyone aligned, so nothing about the handover comes as a surprise.
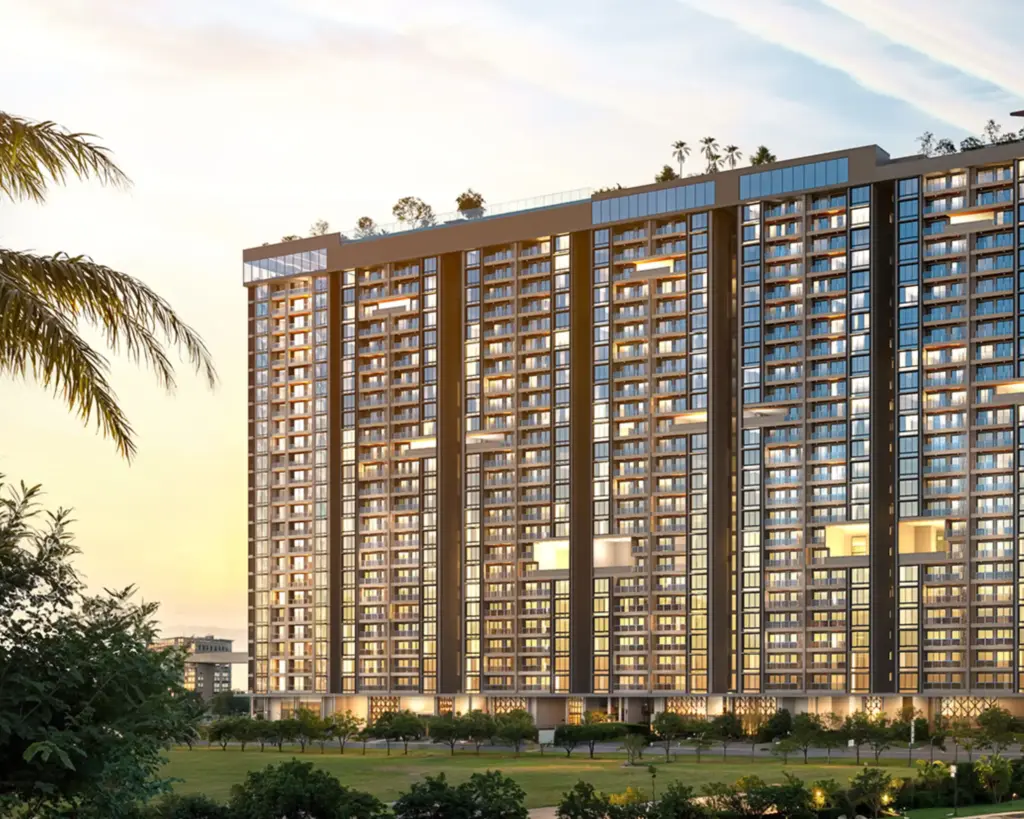
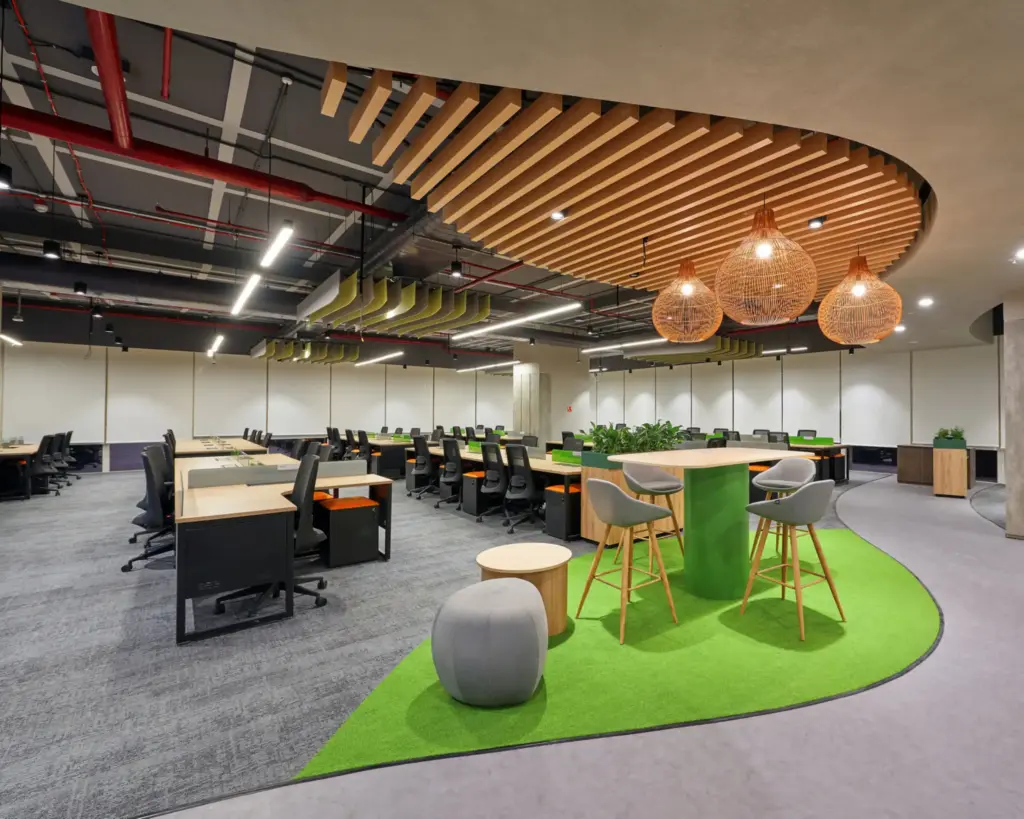

Industries we build offices for in Chennai
Chennai's occupier mix is unlike anywhere else in India — we design for its realities.
Community-Centric Human Experience


We Have Answers to Your Questions
Office interior design in Chennai is priced per square foot and depends on the specifications you choose. A functional build starts at around ₹1,500 to ₹2,000 per sq ft, a branded mid-range office runs ₹2,000 to ₹3,500 per sq ft, and a premium flagship space climbs to ₹4,000 per sq ft and beyond. Cushman & Wakefield's 2026 benchmark puts a fully collaborative hybrid workplace in Chennai at roughly ₹6,567 per sq ft, the highest of any Indian city, reflecting demand from multinationals and financial institutions for premium space. Your final number depends on carpet area, finish level, and how much bespoke joinery and technology the design carries.
A full-service partner covers the entire journey from an empty shell to a working office. That spans space planning and workplace strategy, concept and detailed design, 3D visualisation, civil and MEP works, furniture and joinery, lighting, acoustics, branding, and handover. At Flipspaces, we deliver all of this as commercial office interiors under one roof, so a single team owns design and build rather than passing you between a designer and a contractor.
Look past the mood boards and judge a partner on delivery. Ask to see completed commercial office interiors of a similar size and sector, check whether design and build sit with the same team or are outsourced, and confirm how they handle timelines, cost certainty, and change during construction. A designer who can show you the finished space before work begins, and who commits to a schedule and a fixed scope, is far safer than one selling visuals alone.
Yes. Turnkey delivery means one partner takes your office from first design through construction, furniture, and technology to a ready-to-occupy space, with a single point of accountability for cost and timeline. Flipspaces works this way across Chennai, which removes the gaps that appear when design, build, and procurement are split across separate vendors.
For a complete collaborative hybrid workplace, Cushman & Wakefield's 2026 Fit-Out Cost Guide places the Chennai average at about ₹6,567 per sq ft, making it the most expensive fit-out market in India. Simpler builds sit lower, from ₹1,500 to ₹2,500 per sq ft, while premium and highly bespoke offices run well above the benchmark. The right figure for your project depends on carpet area, specification, and how much of the space is custom-built.
Share your carpet area, location, preferred timeline, and a sense of the workplace you want, and a design and build partner can quickly return an indicative budget. With Flipspaces, you can request a free space and cost estimate, and because you see the design in an immersive walkthrough before construction, the quote you approve reflects the office you will actually receive.
Most office fit-outs in Chennai take eight to sixteen weeks, depending on size, specifications, and site readiness. A compact office with a straightforward layout can be completed faster, while a large or highly bespoke workplace needs more time for joinery, technology, and finishes. A single design-and-build team usually shortens the timeline, since procurement and construction begin as soon as the design is signed off.
Chennai occupiers are investing in hybrid-ready layouts that balance focus space with collaboration, alongside wellness features such as better daylight, air quality, and biophilic design. Demand is strong for flexible floor plates, technology-enabled meeting rooms, and sustainably certified materials. Across premium commercial office interiors, the common thread is a workplace built to bring people back and to reflect the company's brand.
The difference is that you experience your office before it is built. Flipspaces shows you the finished workplace in a fully immersive walkthrough, so you sign off with certainty rather than imagining the outcome from drawings. Design and build sit with one team, which gives you a single owner for cost, schedule, and quality from first concept to handover.
Yes. A smaller footprint often benefits most from professional design, since every square foot has to work harder and the budget leaves little room for rework. A good partner scales the same planning, 3D visualisation, and build quality to a compact space, so a growing team gets a workplace that looks established without overspending.
Yes. Experienced design and build teams work across the full range, from a single floor for a young company to a multi-floor headquarters for a large corporate or global capability centre. The process stays the same while the scope scales, which is why one partner can handle both a lean startup office and an enterprise workplace with equal control over cost and timeline.
Yes, and it is one of the most important stages. 3D design and visualisation let you see materials, layout, and light before you spend any money on construction. Flipspaces takes this further with an immersive walkthrough of the entire office, so you can review and refine the space in detail and approve it with confidence before we break ground.
Yes. A well-designed office should read as an extension of the brand, from reception and colour to the balance of focus, meeting, and social space. The design begins with how your teams actually work, so the layout, furniture, and finishes are built around your culture and requirements rather than a standard template.
Yes. Space planning is where a project succeeds or fails, and it starts every Flipspaces engagement by setting density, circulation, and the mix of work settings. From there, we handle furniture selection and custom joinery as part of the same build, so the pieces fit the plan precisely and arrive as one coordinated fit-out.