An IT office is a building services problem wearing an interior design brief. Density, uptime and shift working each impose a constraint that an ordinary corporate fit-out never has to meet, and all three are settled in the electrical and HVAC drawings long before anyone picks a finish.
That is why so many IT fit-outs look right and run badly. The floor plate is handsome, the breakout area photographs well, and then the hub room runs hot by April, the UPS has nowhere to grow, and the night shift sits under lighting designed for a day that ended six hours ago. This piece deals with those three pressures. For the broader picture of planning and styling a technology workplace, we have covered that separately in IT office interior design in India.
It is a mainstream problem here rather than a niche one. JLL put the technology sector at 28.8% of gross leasing in the second quarter of 2026, the largest single occupier segment that quarter (source: JLL). Other brokerages slice the market differently and reach different conclusions about which segment leads, so treat the ranking as methodology-dependent. A great deal of Indian floor space is being fitted out for people who write software, and their requirements are not those of a floor full of accountants.
Key Takeaways
|
What makes IT office design requirements different?
Four things, and none of them is aesthetic. Seat density is higher, so the heat and fresh air a floor needs are driven by headcount rather than by area. Equipment rejects heat around the clock, whether or not anyone is sitting there. Downtime has an immediate commercial cost, so the power path matters in a way it does not in a sales office. And the floor is often occupied outside ordinary hours, which changes how services have to be zoned and controlled. Our piece on office space planning per employee in India goes into the density question in more depth.
Everything else follows from those four. Get them right and the styling decisions are free to be styling decisions.
IT Office Space Design: Designing for Density Without Sacrificing Comfort
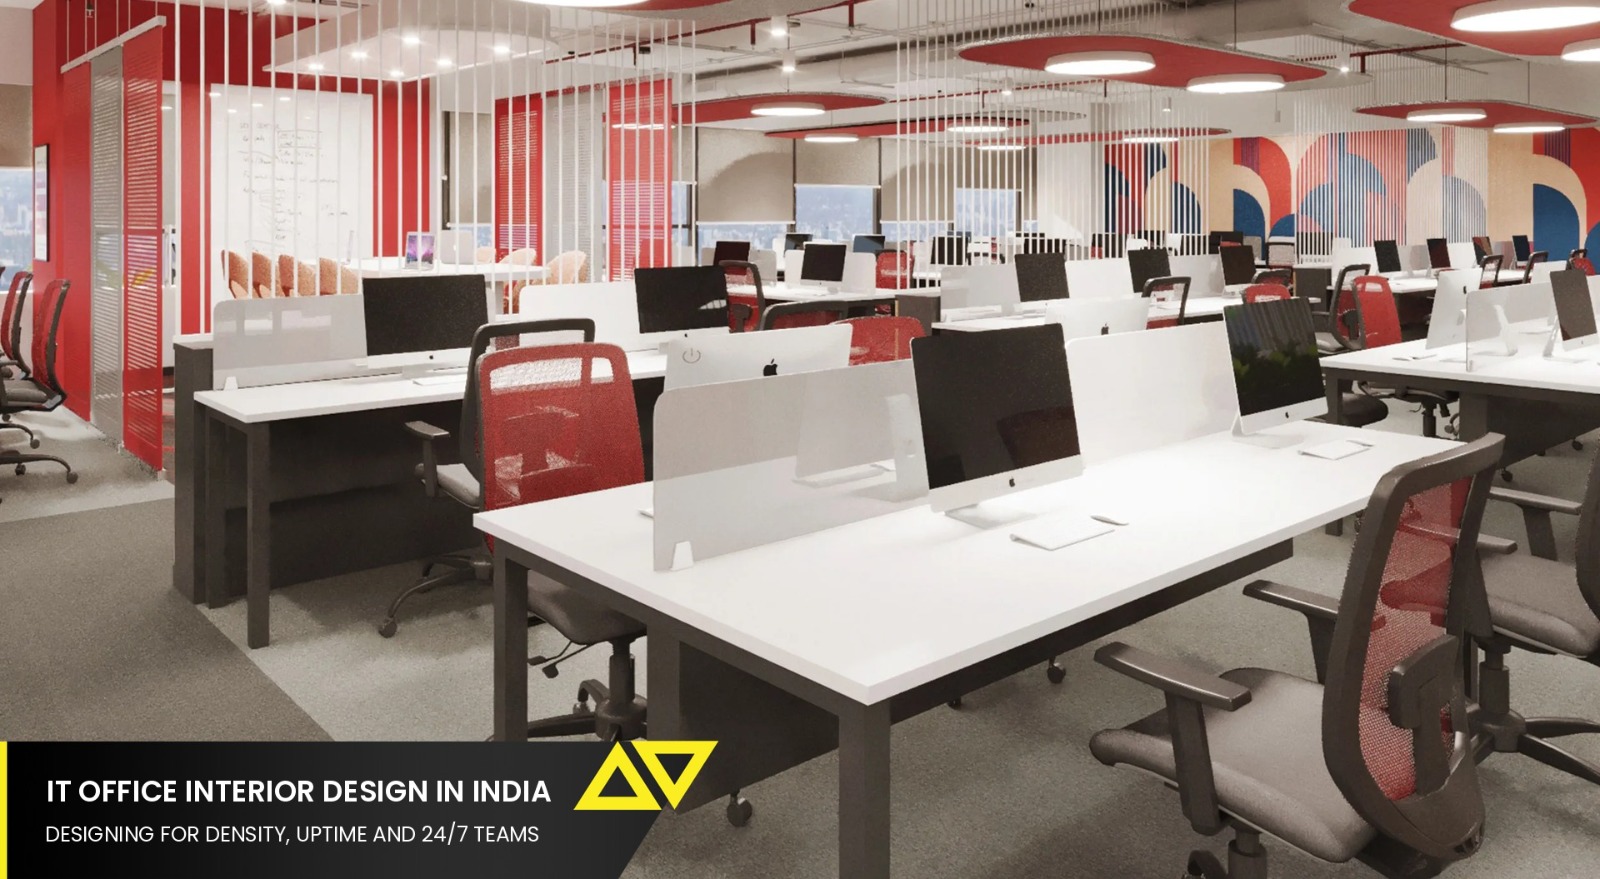
IT office space design starts with the load calculation rather than the seating plan, and that is exactly where density work tends to go wrong. Density is usually driven by economics, and the trap is treating it purely as a seating exercise.Pack more desks onto a floor and three things rise together: heat from people and machines, demand for fresh air, and noise. Fresh air in particular tends to be sized on floor area because that is how the base building was designed, which leaves a densely occupied IT floor short of ventilation without anyone noticing until the afternoon.
Ventilation is where this bites first, and the mechanism is worth stating precisely. Ventilation standards size fresh air on a combination of occupant count and floor area, using an assumed occupant density for the building type. A base building designed on a conventional office assumption and then fitted out at IT density is short of fresh air by design, not by accident, and nobody notices until the middle of the afternoon. The question to put to the services engineer is which occupant density the base building was calculated on, and whether your actual headcount exceeds it
Noise is the other half. Software floors carry two incompatible activities at once, which is calls and concentration, and open plan handles neither well when they are mixed. Zoning by noise tolerance costs nothing at layout stage and is close to impossible to retrofit. We go into the detail of that in our piece on acoustic design for Indian offices.
Server Room & Hub Room Design for IT Offices
One recurring mistake in IT fit-outs is over-cooling hub and server rooms. Hub and server rooms get set to 18°C or lower on the theory that colder equals safer, and then run that way for a decade.
ASHRAE’s thermal guidelines for data processing environments put the recommended envelope at 18 to 27°C (64.4 to 81.6°F) at the equipment inlet for A-class hardware, with wider allowable ranges above that. The word doing the work is envelope. It is a band, and the upper part of it is where the equipment is still comfortable and the cooling bill is considerably smaller.
Two clarifications worth having before the argument with your IT team. The recommended envelope and the allowable classes are different things: the allowable ranges for classes A1 to A4 are effectively warranty limits, not an operating target, which is why the recommended band is the number to design to. And the guidelines are guidance rather than an enforceable code, so nobody is going to fail an inspection over this. What they do give you is a defensible basis for not running a cupboard at 16°C for ten years.
Pushing too far has its own cost, because server fans speed up and draw more power, which is why the sensible target is the highest setting at which the fans stay calm, found by measuring rather than by guessing.
One exception is worth flagging, because it is arriving fast. High-density GPU and AI hardware sits outside the ordinary A-class assumptions, and the guidelines now carry a separate high-density class with a narrower supply range. If there is any prospect of that equipment landing on your floor, the hub room needs sizing for it at design stage rather than after the procurement decision
Three other things belong in the same conversation. The room needs its own thermal zone, because sharing one with the office means the equipment is cooled to office hours. It needs redundancy proportionate to what it carries, which for most offices means a second unit rather than a second room. And it needs physical access control, which is a door and a lock decision made at layout stage, not a policy written afterwards.
Uptime is an interior design decision
Uptime gets treated as an IT department concern, and then the fit-out quietly determines it. The route from the incoming supply through the UPS to the generator changeover is a drawing, and if it is drawn after the layout is frozen it goes wherever there is space left, which is rarely where it should be.
Cable containment is the same story with a longer tail. IT floors change constantly, and containment sized exactly to today’s port count guarantees that the first significant move becomes a construction job. Sizing in spare capacity at the start is cheap; adding it later means ceilings come down. Where sensors, access control and room booking are going in, they are far cheaper to run during the fit-out than after it, which we cover in integrating smart office technology during a fit-out.
Designing IT Offices for 24/7 and Night-Shift Teams
A floor running three shifts is a different building at night, and most fit-outs ignore this entirely. Four things change.
- Zone the HVAC so a night shift of thirty people does not require conditioning a floor built for three hundred. This is the single largest running-cost item on a 24/7 floor.
- Give the lighting proper zone control, so the occupied corner is lit and the empty two-thirds are not. Warmer, lower light levels through the night are easier on people and cheaper to run.
- Put the pantry, washrooms and a place to rest inside the zone that stays open, rather than at the far end of a dark floor.
- Plan the arrival route, reception and security for someone entering at 1am, which is a layout question before it is a policy one.
Small IT office design: what changes under fifty seats
Most of the principles hold, but the economics change. A dedicated server room stops making sense below roughly fifty seats, and a well-ventilated wall-mounted or floor-standing rack in a secure, separately cooled cupboard does the same job. Redundancy becomes a question of what you can afford to lose rather than what is technically ideal. What does not change is containment and power routing, because a small office that grows fast is exactly the situation where under-sized containment hurts most.
What this looks like in the drawings
The requirements above translate fairly directly.
| Requirement | Why IT offices differ | What it means in the drawings |
|---|---|---|
| Seat density | Higher seat density means more people-heat and more fresh air demand than the floor area alone suggests | Ventilation sized on actual headcount rather than on area |
| Equipment heat load | Workstations, hub rooms and UPS reject heat continuously, including when the floor is empty | A separate thermal zone for equipment rooms, independent of the office |
| Uptime | An outage stops billable work the moment it happens | The UPS and generator changeover path drawn alongside the layout, not after it |
| Cable density | High port counts and frequent moves, adds and changes | Containment sized with spare capacity from the first drawing |
| Shift working | Floors occupied well outside nine to six | After-hours HVAC zoning and lighting control by zone |
| Compliance | High connected load brings the floor inside ECBC scope in most states | Automatic lighting controls, occupancy sensing and perimeter daylight dimming specified at design stage |
Planning an IT fit-out?
|
Frequently Asked Questions