
A Technology-Led Design and Build Partner for Noida Offices
Trusted in Noida
















Everything Your Noida Office Needs, From One Partner

We align your Noida workplace with the outcomes that matter, from productivity and collaboration to the ability to scale headcount fast. Spatial strategy, interior design and immersive visualisation come together so your floor plate works as hard as your team does.

Our global product supply chain, with over 200,000 products, brings consistent quality to your Noida fit-out across furniture, finishes and custom elements. You choose from a curated catalogue and we source and install, so the space you approved is the space that arrives.

Turnkey office interiors delivered under single-point accountability. From procurement to on-site execution and handover, one team owns your Noida project end to end and keeps timelines and budgets on track.

A structured delivery framework built for transparency and speed. Real-time site monitoring, cost control and HSE and ESG compliance keep your Noida build coordinated from kickoff to a snag-free handover.
Design and Build, Backed by Technology at Every Stage from Design to Handover

Innovation
See Your Office Before It Is Built
Our design visualisation technology lets you walk through your Noida workplace in a changeable 3D environment before we build. You test layouts and materials, make changes early when they cost nothing, and approve a space you have already experienced rather than a drawing you are hoping will work.

Customer Focus
One Team, Single-Point Accountability
Strategy, design, product supply and construction sit under one roof, so you brief one team and hold one partner responsible. On a fast-moving Noida project, that means fewer handoffs, fewer delays and a build that stays true to what you approved.

Global Outlook
Global Sourcing, Delivered Locally
Our global product supply chain, with over 200,000 products, brings international range and quality to your Noida fit-out. We match every piece to your brand and budget, then handle sourcing and installation so procurement never becomes your problem.

Collaboration
We Build With You, Not Just for You
From the first requirement-gathering call, your designer works alongside your team. Regular reviews, real-time site tracking and clear documentation keep everyone aligned, so nothing about the handover comes as a surprise.


Industries we build offices for in Noida
Noida's occupier mix is unlike anywhere else in India — we design for its realities.
Community-Centric Human Experience
We Have Answers to Your Questions
The cost of office interior design in Noida depends on the carpet area, workplace requirements, design specifications, finishes, furniture, MEP services, technology and level of customisation. Cushman & Wakefield's 2026 Fit-Out Cost Guide places Noida at approximately ₹5,847 per sq. ft. for a collaborative hybrid workplace. The benchmark provides a useful reference for planning, while the final project cost depends on the specifications and scope selected.
Professional office interior designers in Noida can manage the full workplace journey, from strategy and space planning to concept design, detailed design, 3D visualisation, civil and MEP works, furniture, custom joinery, lighting, acoustics, branding and handover. A design-and-build partner can coordinate these requirements through a single team, helping businesses avoid the complexity of managing multiple design and execution vendors.
When choosing an office interior design company in Noida, assess the firm's experience with projects similar to yours in size, sector and complexity. Review completed commercial office interiors, understand whether design and construction are managed together, and ask how the team handles procurement, project timelines, quality control and budget changes. The ability to visualise the workplace before construction can also help reduce uncertainty during execution.
Yes. Turnkey office interiors cover the workplace from initial planning and design through construction, furniture coordination and handover. With a single turnkey office interior design partner, businesses can coordinate design, procurement and execution through one team rather than managing separate contractors for each stage. This can simplify communication and create clearer accountability throughout the project.
For a collaborative hybrid workplace, Cushman & Wakefield's 2026 benchmark places Noida at approximately ₹5,847 per sq. ft. Actual office interior design costs can vary considerably depending on the project size, finish specifications, furniture, MEP services, technology and customisation. A project-specific scope and specification should therefore be prepared before finalising the budget.
To get an indicative office interior design quote, provide the carpet area, building location, expected occupancy, preferred completion timeline and workplace requirements. The design-and-build team can then assess the space planning, construction, furniture, finishes, MEP and technology requirements. Flipspaces can also help clients review the proposed workplace through an immersive walkthrough before construction begins. Talk to Flipspaces to get the quote.
The duration of an office interior design and fit-out project depends on the size and complexity of the workplace, site readiness, design specifications, procurement requirements and execution scope. A compact office with a straightforward specification may move faster, while a larger corporate workplace with custom furniture, MEP services and technology integration requires more coordination. A single team managing design and build can help streamline the transition from design approval to execution.
Office interiors in Noida are increasingly balancing efficient space utilisation with employee experience, brand identity and contemporary workplace expectations. Flexible work areas, collaborative zones, technology-enabled meeting rooms, wellness features, natural light and biophilic elements can be incorporated into modern corporate workplaces. For businesses with operational or client-facing requirements, office design also needs to balance functionality, durability and brand expression.
Flipspaces combines workplace strategy, office interior design and execution through a single design-and-build approach. Clients can experience the proposed workplace through an immersive walkthrough before construction, allowing them to review the layout, materials, finishes and workplace experience before execution. This creates a more coordinated process with one team responsible for the project from concept through handover.
Yes. Professional office interior design can help smaller businesses make better use of limited floor space. Through effective space planning, a designer can optimise workstations, meeting rooms, storage, circulation and collaboration areas while maintaining a professional workplace environment. The same design principles can be adapted to different budgets and office sizes.
Yes. Experienced commercial interior designers can work across different scales, from compact offices and growing businesses to large corporate workplaces and multi-floor offices. The scope can be adapted according to the organisation's workforce, business operations, brand guidelines, technology requirements, workplace strategy and available space.
Yes. 3D visualisation is an important part of modern office interior design because it allows clients to review layouts, materials, furniture and lighting before construction. Flipspaces extends this process through an immersive walkthrough, enabling businesses to experience the proposed workplace and make design decisions before execution begins.
Yes. Corporate office interiors can be customised to reflect a company's brand, culture and operational requirements. Elements such as reception areas, colour palettes, materials, furniture, signage and meeting spaces can be designed around the organisation's identity. Space planning can also be tailored to the way employees work, with an appropriate mix of individual, collaborative, meeting and social spaces.
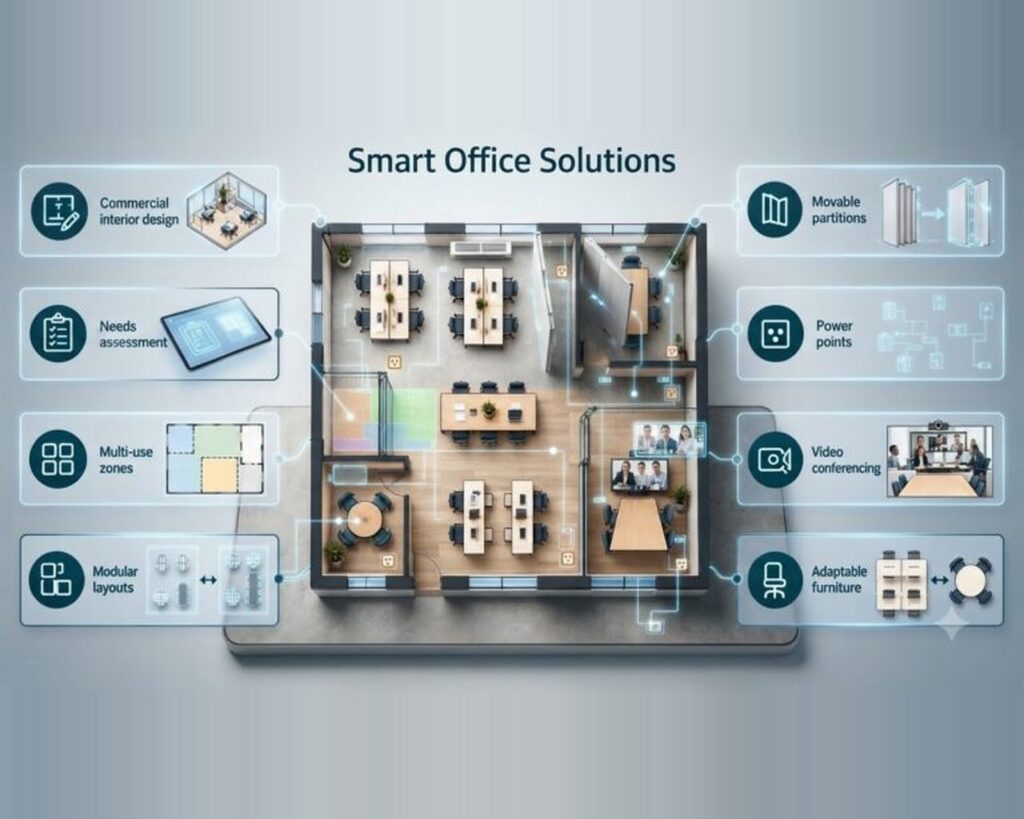
Yes. Space planning is an essential part of commercial office interior design and helps determine how people, furniture, technology and circulation work together. Flipspaces can coordinate workstation planning, meeting rooms, collaboration zones, storage, furniture selection and custom joinery as part of the overall office fit-out, ensuring that the furniture and spatial design work together as one workplace.