A fancier coffee machine won’t save the modern office. Employee experience in the workplace starts with something more fundamental: whether the space helps people focus, collaborate and control their surroundings. Giving teams a say in their environment is the step many redesign projects skip, even though it has some of the strongest evidence behind it.
That matters because the impact of office design on employee productivity is real but narrower than the industry likes to claim. Design will not make a badly run team engaged. What it can do is remove the daily obstacles that make coming in feel pointless, and give people enough control over their surroundings to feel the place is theirs.
Key Takeaways
|
What Does Today’s Workforce Expect From the Workplace?
Three things, consistently. Somewhere they can concentrate. Somewhere they can talk without performing for an audience. And enough control over their immediate surroundings that the space feels like it belongs to them rather than to the facilities budget. Hybrid patterns have sharpened all three, because an office now competes with a spare room at home, and it only wins when it offers something that room cannot. We covered how that changes planning in our piece on hybrid office design in India.
Notice what is missing from that list. Nobody names a colour palette, a feature wall or a branded mural. Those things are not worthless, but they answer a question employees were not asking.
How Office Design Affects Employee Productivity
The impact of office design on employee performance runs mainly through conditions people notice only when they go wrong: air quality, temperature, noise, and whether there is a suitable place for the task in hand. We set out the research behind each of those in our piece on how office design affects productivity. This article picks up where that evidence stops, with the part of employee-centric office design that measurements of air and temperature cannot capture: whether people feel the space belongs to them.
The finding most workplace projects ignore
Craig Knight and Alexander Haslam ran two experiments, published in the Journal of Experimental Psychology: Applied in 2010, comparing four versions of the same office. One was stripped bare. One was decorated by the researchers with plants and art. One was decorated by the workers themselves. In the fourth, workers decorated the space and then the researchers rearranged it.
Decorated beat bare, which is the finding everyone quotes. Worker-decorated beat both, which fewer people quote. And the fourth condition is the one almost nobody mentions: when people’s choices were overridden, the benefit fell away again. The University of Exeter, reporting its own researchers’ work, put the enriched condition at 17% more productive than the lean one and the self-decorated condition at 32% more productive, with no rise in errors.
The practical reading is uncomfortable for a lot of workplace programmes. Consultation that gathers opinions and then ignores them does not land at neutral. It lands below where you started, because now people know their input did not count.
Why employee engagement interior design ideas usually disappoint
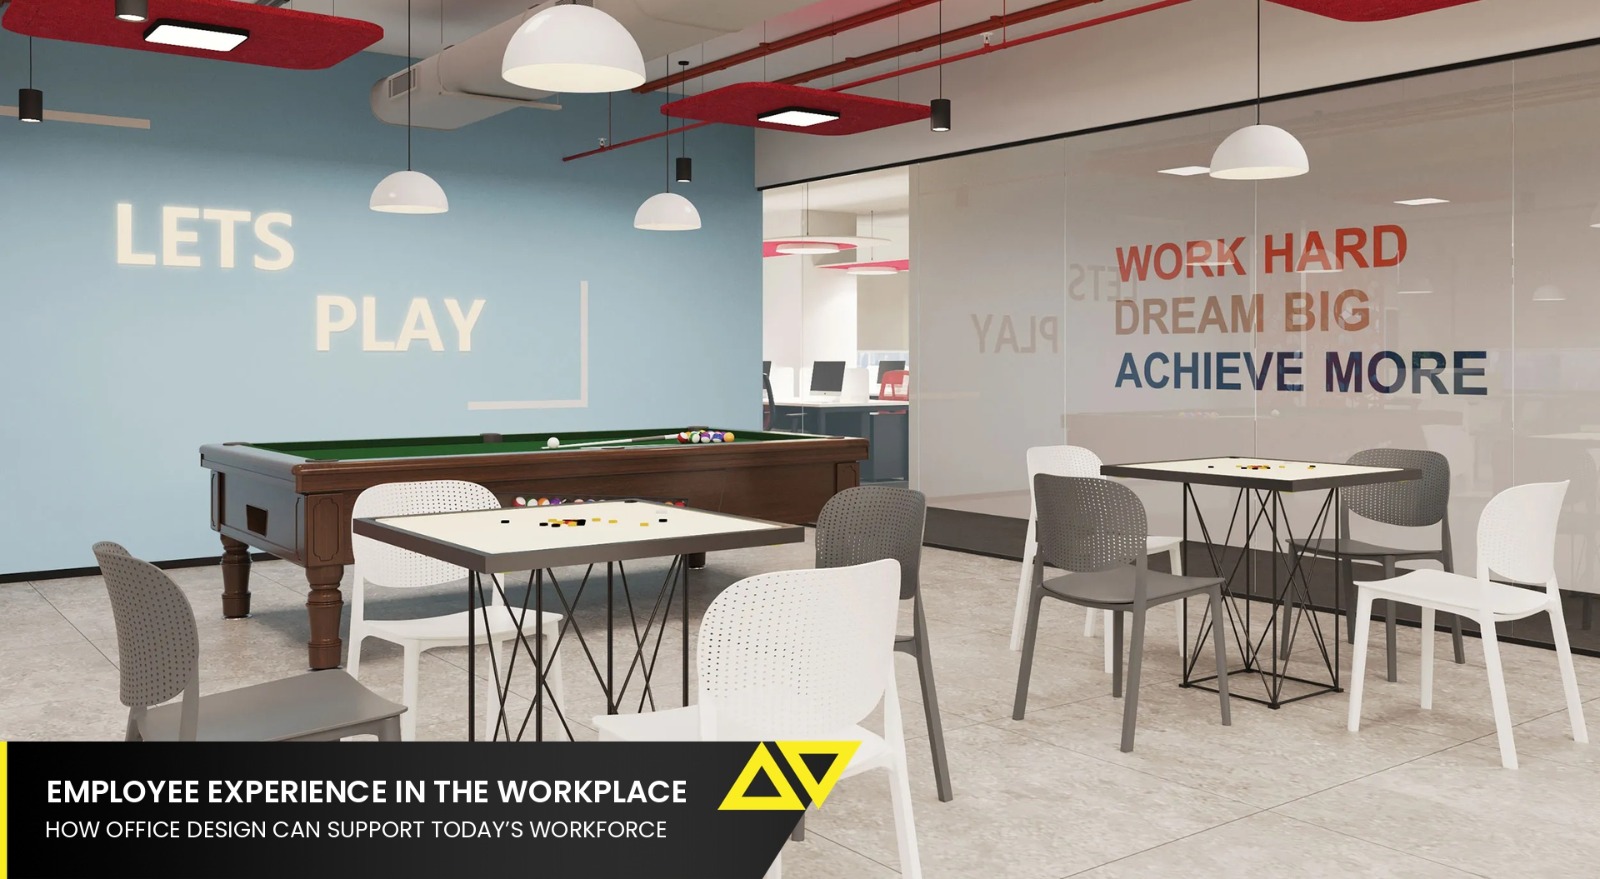
Gallup’s State of the Global Workplace 2026 report found that 20% of employees worldwide were engaged at work in 2025 (source: Gallup). Gallup measures things like clarity of expectations, recognition and whether someone at work cares about you as a person. Those are management variables. A table tennis table does not move them.
This is worth saying plainly, because engagement is often handed to a design brief as though a fit-out could fix it. It cannot. What a fit-out can do is stop actively working against engagement, which is a lower bar and a genuinely achievable one. If people cannot find a room, cannot hear on calls, and cannot adjust anything around them, the building is adding friction to a relationship that is already under strain.
The cost of getting this wrong compounds quietly, which we set out separately in the cost of bad office design.
Desks, territory and the personalisation question
Employee desk design turned into a live argument the moment hot desking arrived. The research above is relevant here and often misread. It does not say everyone needs an assigned desk. It says people need some territory they can shape.
Those are different requirements, and the second is much cheaper to satisfy. A shared desk with adjustable height, a light you control, storage that is genuinely yours and a rule that lets you leave something on it will out-perform a fixed desk you are forbidden to alter. The failure mode of hot desking is not the sharing. It is arriving at a surface you cannot change in any way and being told it is yours for the day.
Employee area interiors: the space between the desks
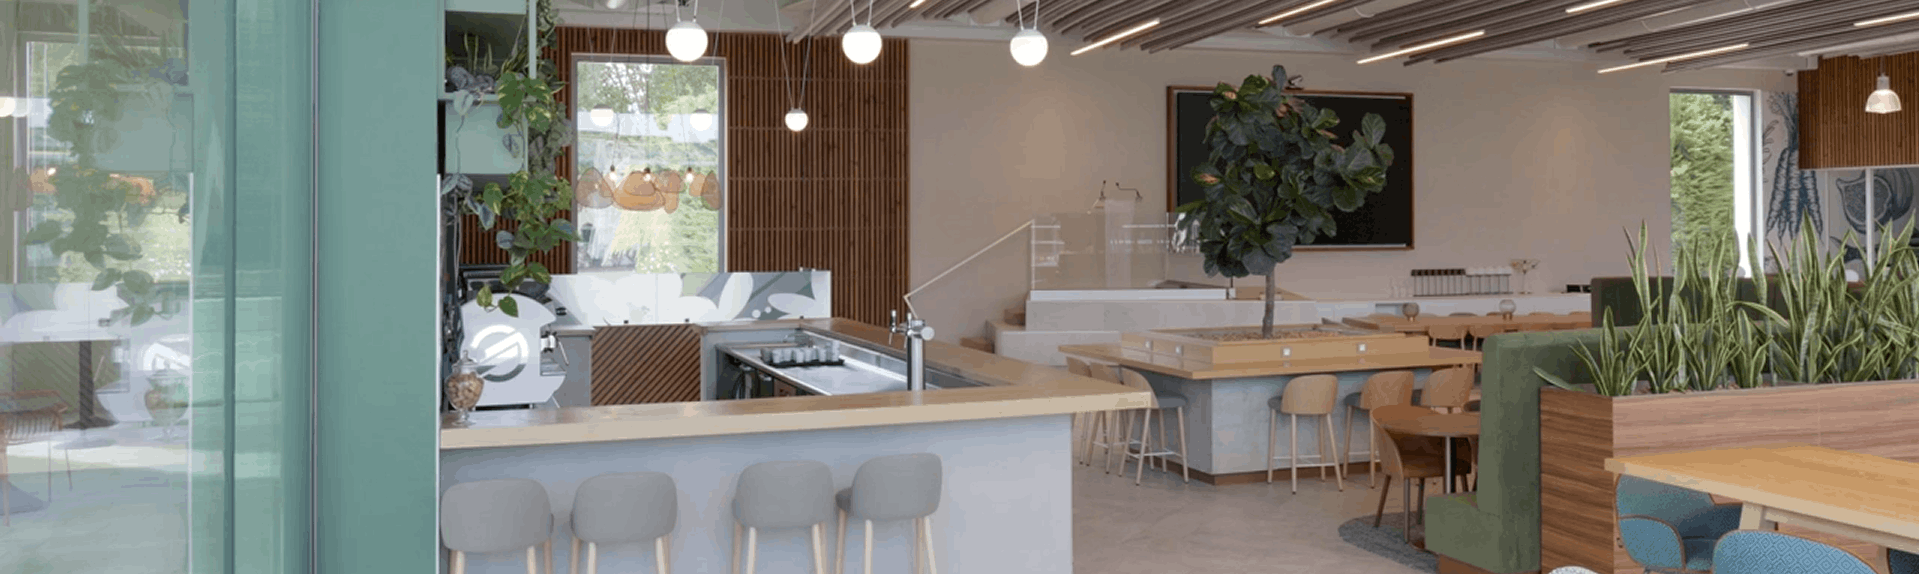
Pantries, breakout areas and quiet rooms get treated as leftover space, and they carry more of the daily experience than the desks do. Two rules make most of the difference. Put them where people already walk rather than in the corner that was left over. And make at least one of them somewhere a person can be unobserved, because the reason the pantry is always crowded is rarely the coffee. Adding plants is worth doing for reasons beyond appearance. In three field experiments in commercial offices in the UK and Netherlands, Nieuwenhuis and colleagues found that offices enriched with plants produced improved outcomes across measures including perceived air quality, concentration, workplace satisfaction and productivity. We look at that evidence in more depth in our piece on biophilic office design.
How to involve people without designing by committee
The obvious objection to all of this is that you cannot let three hundred people design a floor. You do not have to. What the evidence asks for is real influence over some decisions, not a vote on every one.
- Decide beforehand which choices are genuinely open and say so. Layout zoning, breakout character, desk adjustability and personalisation rules can be. Structural, services and compliance decisions cannot, and pretending otherwise is how consultation goes wrong.
- Ask about activities rather than preferences. “Where do you struggle to concentrate?” produces something you can design from. “What do you want?” produces a wish list.
- Give teams control over their own zone rather than the whole floor. It is easier to honour and it is closer to how people experience the space anyway.
- Report back on what you did and what you could not do, and why. The override finding says the cost of silence here is real.
- Leave something deliberately unfinished for people to shape after they move in, rather than handing over a space that is complete and therefore closed.
What people ask for, and what they usually mean
Workplace feedback needs translating. The request is rarely the problem.
| What people say | What it usually means | What to actually build |
|---|---|---|
| We need more collaboration space | The rooms that exist are always booked, so collaboration happens at desks and disturbs everyone | More bookable enclosure, not more open lounge seating |
| The office is too noisy | Calls and focused work share a floor with no zoning between them | A floor zoned by noise tolerance, with absorption where calls cluster |
| There is nowhere to take a call | Nobody planned a ratio of call booths to seats | Booths counted per hundred seats and placed near where calls happen |
| We want a better pantry | The pantry is the only place people can talk without an audience | Somewhere to be unobserved, which a bigger coffee machine will not fix |
| The desks are uncomfortable | Sometimes ergonomics, often no control over light, temperature or position | Adjustment people can actually reach and operate |
| It does not feel like ours | The space was designed for them rather than with them | Genuine input at a stage when it can still change something |
Planning a workplace people will actually use?
|
Frequently Asked Questions