Coworking space design in India is now as much about yield and client mix as about style. The centres that fill and stay full are designed around the product mix they sell, meet the standards of the enterprise clients now driving much of flexible demand, and give members the rooms and quiet space that an open floor alone struggles to provide.
Picture two coworking centres opening on the same road in Hyderabad in the same month. Both have good coffee, good light and a neon sign that photographs well. By the end of the year, one has a waiting list for its private offices and a global capability centre on a whole floor. The other is discounting hot desks to fill a lounge nobody books. The difference was settled at the drawing board, long before the first member walked in.
Our earlier piece on interior design tips for a coworking space covers the fundamentals of layout and ambience. This one is for operators planning a centre where the numbers have to work.
Key Takeaways
|
Why Has Coworking Space Design in India Changed?
Flexible space is no longer a fringe product. CBRE and FICCI put India’s flex stock at 110 to 114 million sq ft (10,219,334.4 to 10,590,946.6 sq m) in 2025, run by more than 500 operators across around 2,600 centres, and representing 10 to 12% of all office stock (source: CBRE and FICCI).The sector has grown at a 23 to 25% compound annual rate over five years, and more than 90% of that stock sits in tier-1 cities.
Where that stock sits matters if you are choosing a city. Bengaluru is the largest market at 30 to 32 million sq ft, with flex at 12 to 14% of its office stock. Delhi-NCR follows at 21 to 23 million sq ft. Pune has the highest penetration in the country at 14 to 16%, on a stock of 13.6 to 14.6 million sq ft, which is worth knowing before assuming an under-served market. At that scale, members compare centres the way tenants compare buildings, and design becomes a real part of the choice.
| 3x | growth in India’s flexible workspace stock since 2020, reaching 110 to 114 million sq ft (10,219,334.4 to 10,590,946.6 sq m) in 2025.
Source: CBRE India and FICCI, Flex-plosion: India’s Flexible Workspaces Era, March 2026 |
The clients have changed too. Cushman & Wakefield recorded 191,306 flex seats leased across India’s top eight cities in the first half of 2026, up 68.4% on a year earlier, with flex accounting for 8.4 million sq ft (780,385.5 sq m), about a fifth of office leasing (source: Cushman & Wakefield). Other brokerages measure flex slightly differently, so treat any single figure as that source’s count. The direction is consistent across them.
| 191,306 | flex seats leased across India’s top eight cities in H1 2026, up 68.4% on the same period a year earlier.
Source: Cushman & Wakefield, India flex space segment, H1 2026 |
| The myth
Coworking is mainly for freelancers and early-stage startups. |
What the evidence says
Global capability centres took 44% of flex seats leased in H1 2026 in Cushman & Wakefield’s count. CBRE and FICCI found 65% of occupiers expect flex to be part of their portfolios by 2027, up from 55% today. The member you are designing for is increasingly a corporate team. |
How to Design a Coworking Space That Fills and Stays Full
Start With a Coworking Space Design Plan Built on the Seat Mix
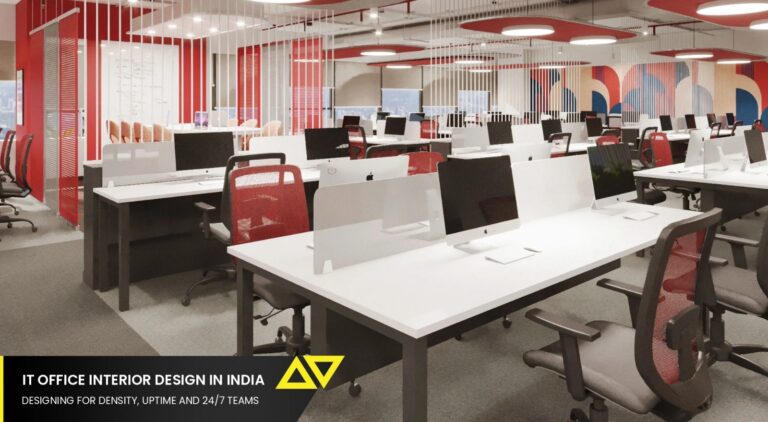
Hot desks, dedicated desks, private offices and managed floors each need a different amount of support space around them. A coworking space design plan that fixes the product mix first, and then sizes rooms, storage and circulation to match, avoids a costly mistake in flex: a centre laid out for one mix and forced to sell another. Planning partitions and services on a grid that works for both desks and private offices keeps that mix adjustable as demand shifts.
Coworking Office Design for the Enterprise Client
Corporate teams bring requirements a freelancer never asks about: controlled access to their own suite, network separation, space for their own branding, and meeting rooms they do not have to share with the whole floor. Coworking office design that anticipates these can offer an enterprise suite without major works. Many of these teams are global capability centres, whose expectations we set out in GCC office design in India.
Worth knowing what has changed in what these clients ask for. Five years ago the pitch to a GCC was speed and cost. The CBRE and FICCI report describes the current requirement as brand consistency, enterprise-grade IT and security infrastructure, compliance-ready layouts and the ability to scale across cities with one provider. A centre that cannot demonstrate the middle two is competing on price.
Get Rooms and Phone Booths Right, Then Keep Adjusting
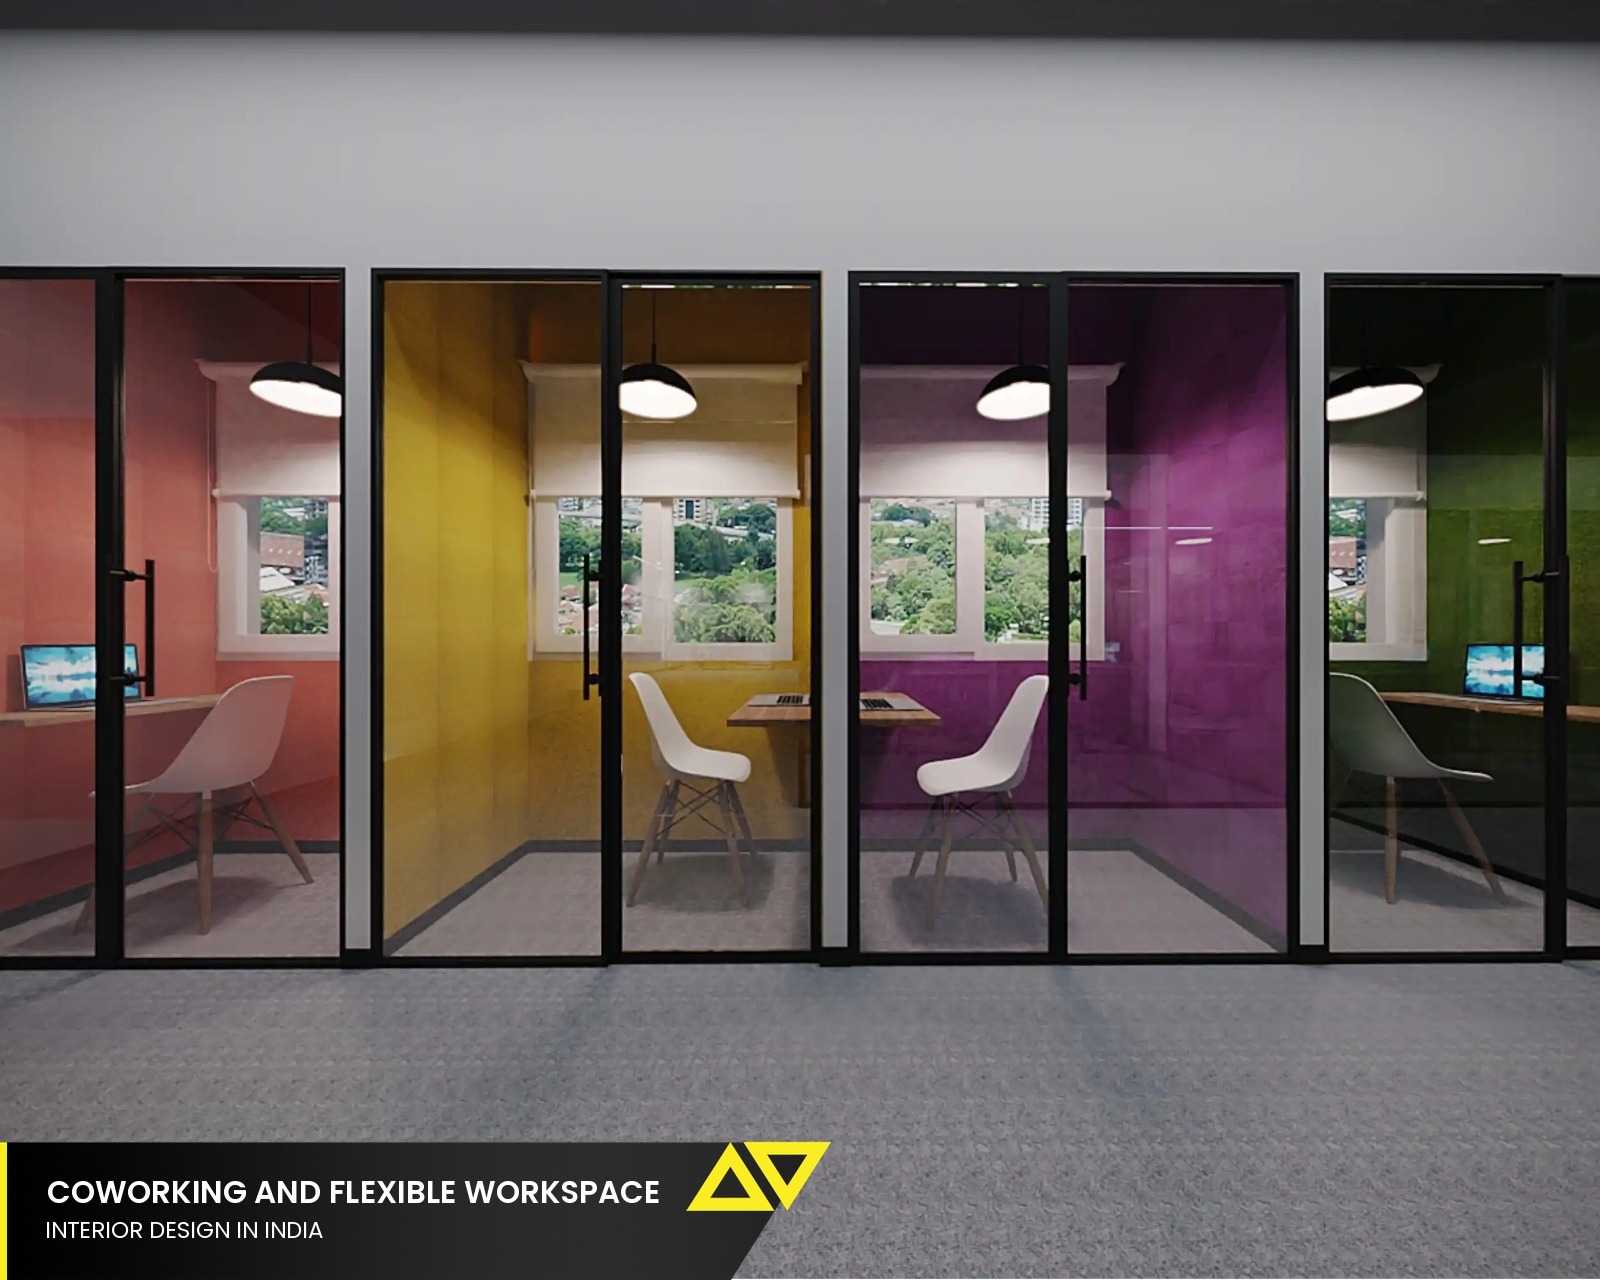
There is no reliable published benchmark for how many meeting rooms or phone booths a coworking centre needs, and any fixed ratio is a guess. The practical answer is to design for adjustment: freestanding booths that can move, rooms booked through a system that records demand, and a floor zoned so calls and focused work sit apart. Our piece on acoustic design for Indian offices goes deeper on zoning.
Make Community Space Earn Its Keep
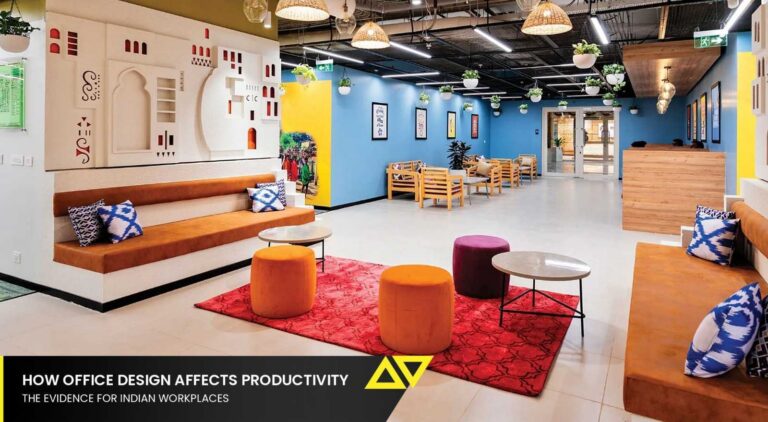
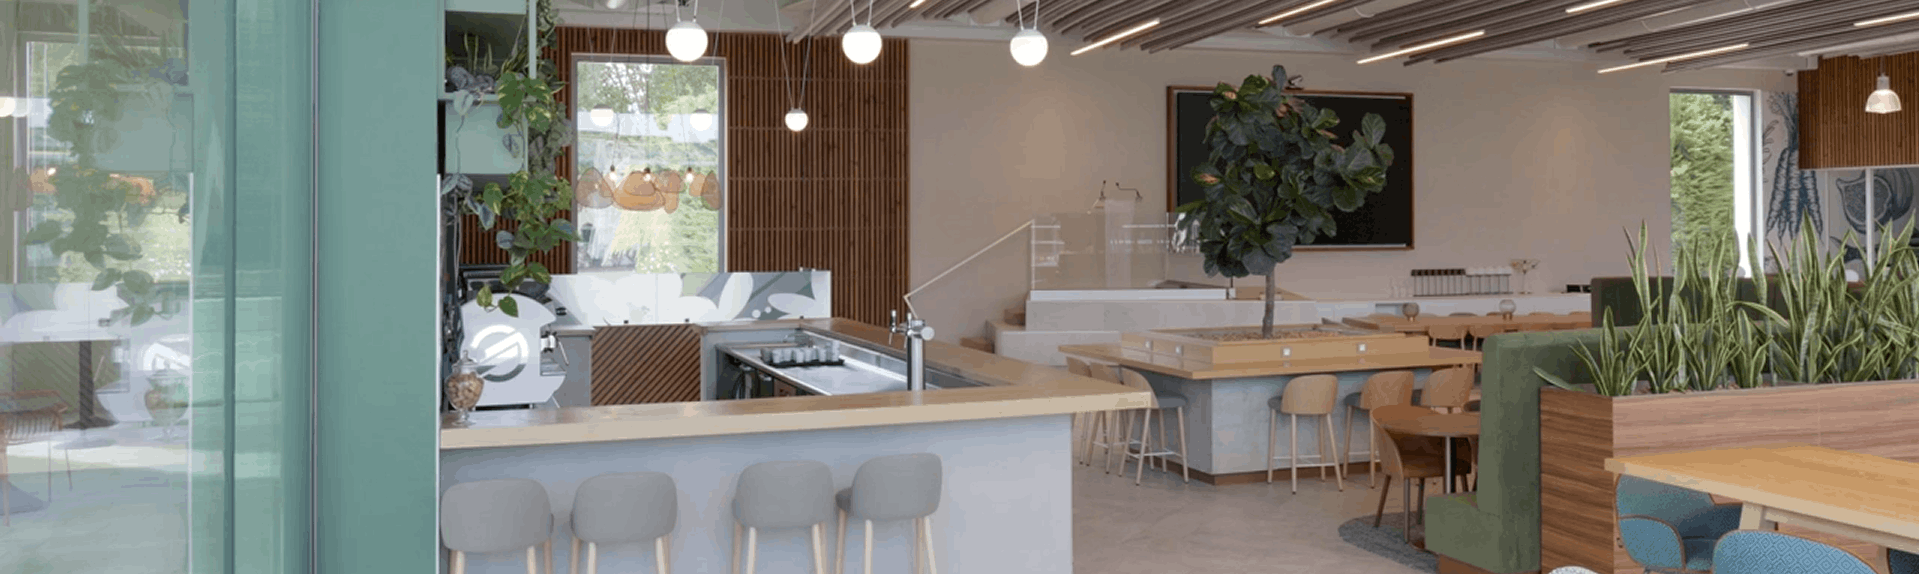
The café and lounge are what members photograph, and they can easily become some of the least-used space in the centre. Community space works harder when it sits on the main circulation route, carries power and some acoustic treatment, and offers seating that suits a laptop as well as a coffee. Then it becomes somewhere to work, meet and host events, rather than a showroom.
Coworking Space Design Ideas That Work in Indian Centres
These are the ideas that tend to pay back for an operator, and what each needs from the fit-out.
| Design idea | Why it matters to an operator | What the fit-out needs |
|---|---|---|
| Convertible private offices | The product mix can follow demand | Demountable partitions on a services grid that suits both desks and offices |
| Enterprise-ready suites | Corporate clients need their own identity and security | Separate access, network provision and branding zones |
| Movable phone booths | Demand is hard to predict before opening | Freestanding booths that relocate as usage data comes in |
| A café that works as a workspace | Members use it for informal meetings and focus | Power, acoustic treatment and varied seating |
| Occupancy sensing from day one | Usage data informs pricing and layout | Sensors and room booking planned into the fit-out |
| Quiet zones | Members need focus away from calls | Zoning by noise tolerance across the floor |
Sensors and booking systems are usually much cheaper to install during the build than afterwards, as we explain in integrating smart office technology during a fit-out. Demountable walls and modular furniture follow the same logic, set out in modular and future-ready office design.
What Is a Good Coworking Space Design Concept?
A strong coworking space design concept is one clear idea that members can feel and an operator can repeat. It might be a neighbourhood character, a material palette or a way of organising the floor, and it carries into every centre. Good coworking space interior design then translates that idea into finishes, lighting and wayfinding without making each floor a one-off. For operators growing across cities, consistency matters as much as character, which is why coworking space interiors benefit from a shared standard, the approach we describe in consistent multi-city office rollouts.
The practical difficulty with a shared standard is sourcing. A palette agreed for centre one is only a standard if centre four can still buy it, at a known price and a known lead time. Flipspaces specifies through VIZCART, a catalogue of more than 200,000 products benchmarked on quality, pricing and delivery, which is what turns a design concept into something repeatable across a rollout rather than a look that drifts city by city.
Choosing a Coworking Space Designer
For an operator, the right coworking space designer is judged on speed to open, cost per seat and repeatability as much as on style. It helps to ask how quickly a centre can go from signed lease to trading, whether design and delivery sit under one contract, and whether the design can be standardised across future centres. A design and build company that handles all three removes the gaps where time and money usually leak.
Is Your Centre Designed for the Member You Want Next?
| Quick self-check
Five questions for operators. Answer them for your busiest centre.
Two or more no answers usually mean the centre was designed for the members you had, rather than the ones you now want to attract. |
Planning your next centre?
|
Frequently Asked Questions