The best office interiors in India share more in how they were planned than in how they look. They start from a clear brief, they are built around how the organisation actually works, they get the services and acoustics right, they carry an identity with restraint, and they arrive on a timeline the business can live with.
Picture two leadership teams walking their new offices on the first Monday after handover. One stops in the lobby to admire the feature wall. The other stands at the edge of the open floor at 11am and quietly counts: how many people are taking calls with a hand pressed over one ear, how many meeting rooms show as booked, whether anyone has found the quiet zone. Six months on, it is the second team that tends to be happier with what they paid for.
Here is what that second team was checking, and how it shows up in real projects.
Key Takeaways
|
What Makes the Best Office Interior Design in India?
Six principles run through the projects below and offices like them. None of them is a style.
| The myth
The best office interiors are the ones that look most impressive in photographs. |
What the evidence says
JLL found that 96% of Indian employees who rated their workplace experience positively also felt positive about returning to the office. Experience is built from things photographs rarely show: whether you can find a room, hear clearly on a call, or concentrate for an hour. |
1. It Starts With a Brief, Not a Mood Board
Great offices are decided early. For Bharat Financial Inclusion Limited’s Hyderabad office, Flipspaces ran a month-long design workshop and built a mock-up meeting room in the bare shell to set the quality benchmark before anything was repeated across the floors (source: Flipspaces). A mock-up usually costs a small fraction of a project and settles arguments that would otherwise surface on site. If your brief is still thin, writing a commercial interior design brief is the right place to begin.
The same logic is what VIZWALK does earlier and for nothing. A client walks the space in a changeable 3D environment before the shell is even handed over, so the arguments a mock-up room settles in week four get settled in week one instead. On a large floor both are worth doing, because one tests the decision and the other tests the finish.
2. It Is Designed Around How People Actually Work
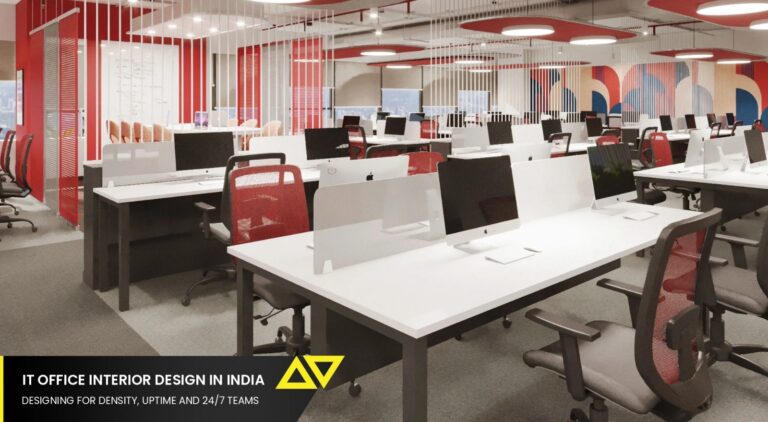
Office attendance in India is now largely mandated. JLL’s research found 82% of Indian employees have mandated in-office days, against 71% across Asia-Pacific, and 83% feel positive about returning (source: JLL). That raises the bar: if people are required to come in, the office has to be worth the trip. The best Indian offices plan for the busiest day, with enough rooms, quiet space and places to meet, a theme we explore in hybrid office design in India.
3. It Gets the Invisible Parts Right
Air, light, sound and power go a long way to deciding how a floor feels at 4pm on a Thursday. Acoustic ceilings, for example, were part of the BFIL specification. Noise, stale air and a meeting room that is always booked shape daily experience at least as much as finishes do, and they are far harder to fix after handover, which is why acoustic design for Indian offices and smart office technology planned into the fit-out belong at the start of a project.
There is research behind this rather than just intuition. An analysis of the Center for the Built Environment’s post-occupancy database found sound privacy the worst-performing issue across the whole dataset, with more than 59% of open-plan occupants dissatisfied with it.
4. It Carries an Identity Without Shouting
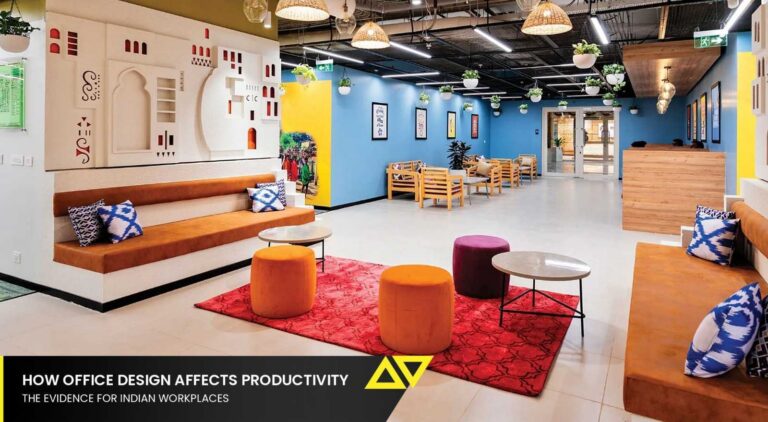
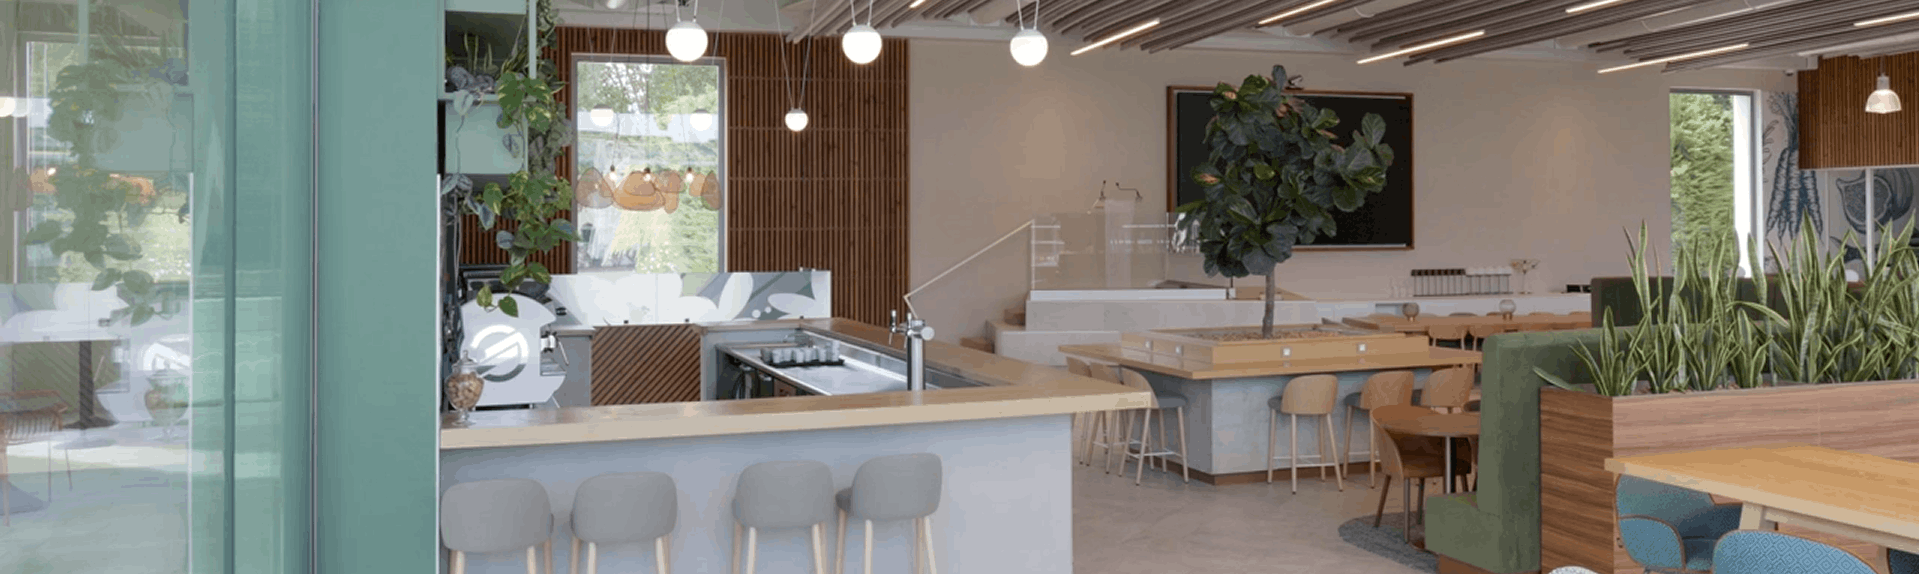
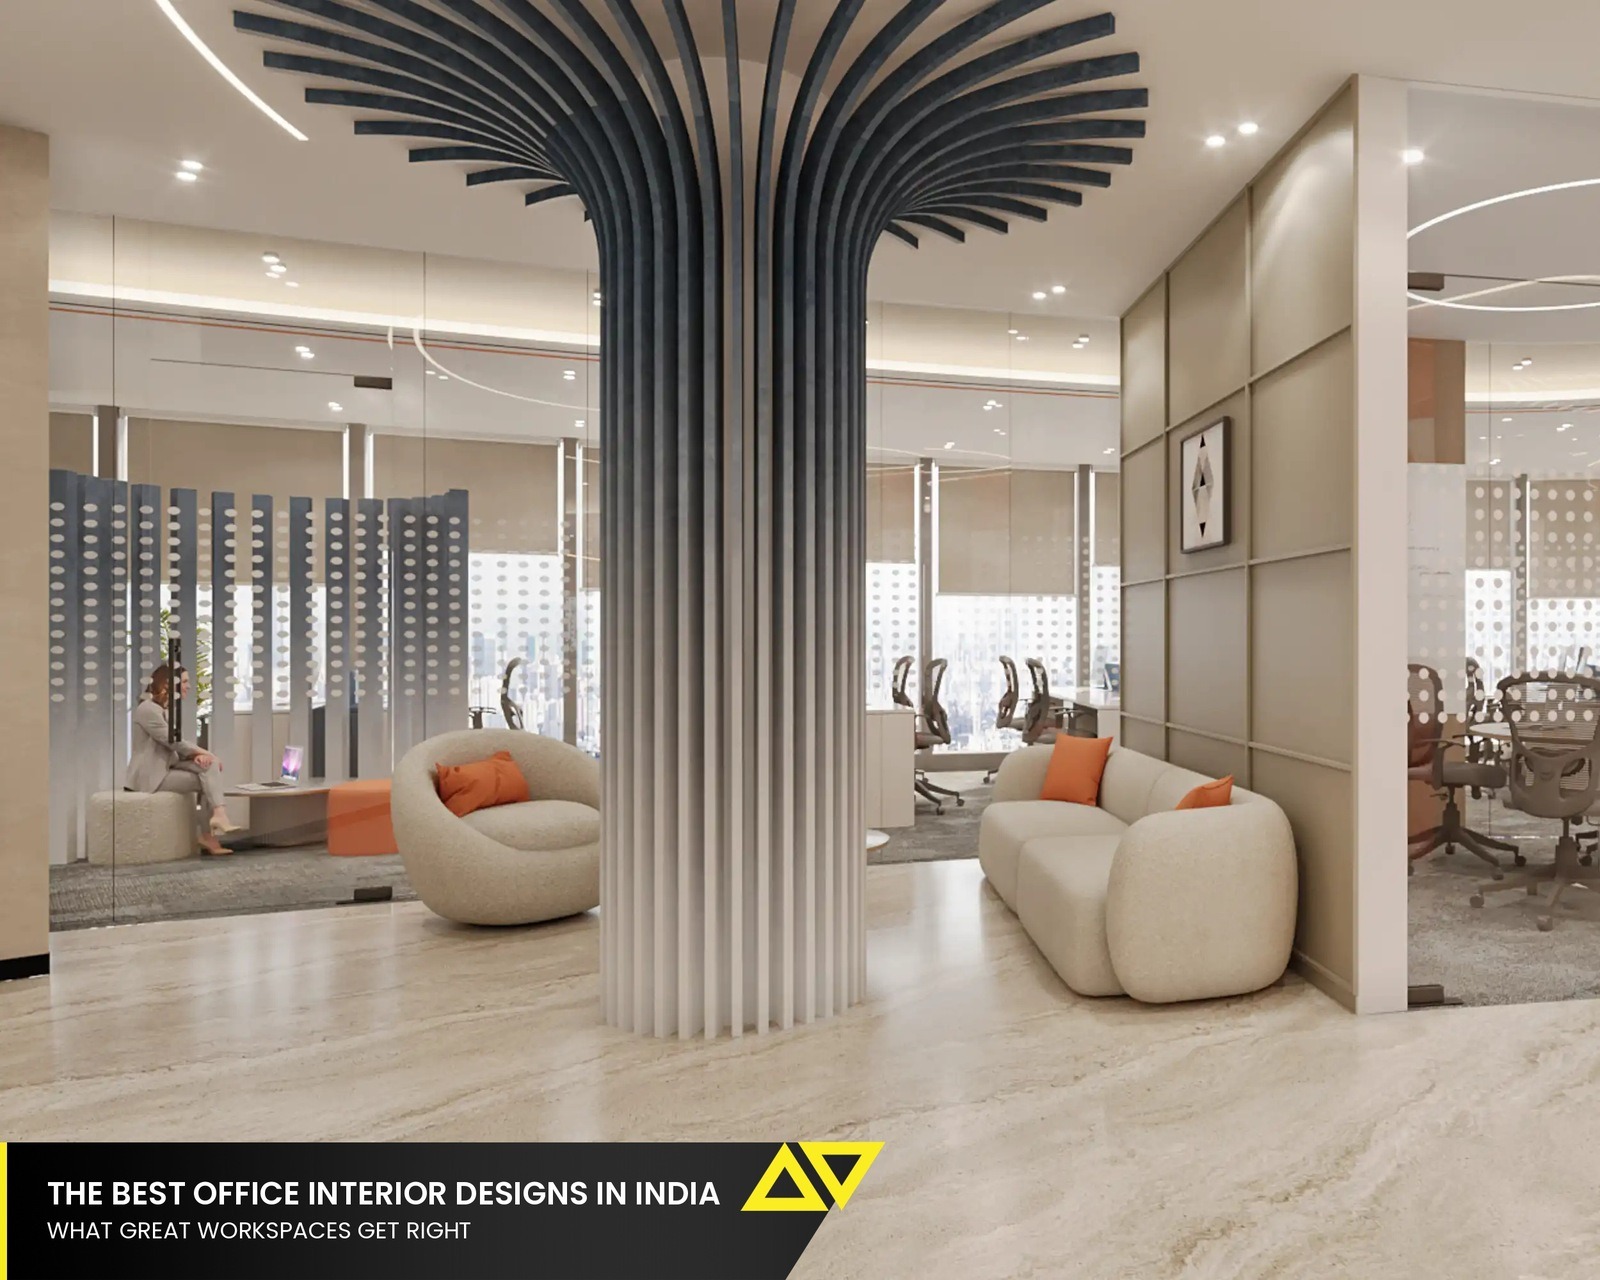
Brand expression tends to land best when a clear theme is applied with restraint. The TCS Yamuna campus in Noida was built around the evolution of technology, told across five distinct zones. NPCI’s Mumbai office, spanning the 26th to 28th floors, was planned around a tree metaphor, with roots as the foundational and core zones, the trunk as central circulation, branches as work and collaboration areas and leaves as the people in them.The BFIL office was designed around a theme Flipspaces described as modern rural biophilia, expressed through CNC-cut panelling, stucco finishes and designer lighting. In both, identity lives in material and story rather than in logos on every wall.
5. It Is Delivered at the Speed the Business Needs
An office that arrives months late costs the business twice: in rent paid on a floor nobody can use, and in teams left waiting. Flipspaces delivered NPCI’s three-floor Mumbai office of 1.1 lakh (110,000) sq ft (10,219.3 sq m) in one month (source: Flipspaces), and the TCS Yamuna campus of 580,500 sq ft (53,930.2 sq m) across three towers and 27 floors, in five months (source: Flipspaces). Speed at that scale comes from locking decisions early and running teams in parallel, the approach set out in planning a large office interior in 90 days.
6. It Is Built to Change
Many organisations restructure well before their lease ends. Demountable partitions, modular furniture and services laid out with spare capacity let a floor follow the business rather than fight it. We make the full case in modular and future-ready office design.
Best Office Interior for Start Ups in India: Designing for Scale
For start ups in India, the best office interior is not necessarily the most expensive one. It is the one that survives the next funding round. A company that doubles its headcount in eighteen months needs a floor that can absorb the growth without a rebuild.
Three decisions matter most. The first is phasing: fit out what you need now, with power, data and services sized for the headcount you expect, so the next phase is furniture rather than construction. The second is flexibility at the edges, holding some capacity in managed or flexible space while the core office settles. The third is identity, because a scaling startup is hiring constantly and candidates notice whether an office feels considered. Each is simple to plan at the start and disruptive to add once the floor is full.
What Separates the Best Office Interiors From the Rest?
The difference is usually visible in six places.
| Principle | Done well | Where it usually goes wrong |
|---|---|---|
| The brief | Written with the people who will use the space, tested with a mock-up | A mood board approved before anyone asked how teams work |
| Room mix | Planned for the busiest office day | Sized for an average day that never arrives |
| Services | Acoustics, air and power specified first | Finishes chosen first, services squeezed in later |
| Identity | One clear theme, applied with restraint | Logos and slogans on every wall |
| Delivery | Decisions locked early, teams working in parallel | Design changes still being made on site |
| Adaptability | Demountable partitions and spare capacity | Fixed walls that need demolition to change |
Would Your Office Make the List?
| Quick self-check
Five questions. Be honest about the office you have today.
Two or more no answers usually point back to a brief that was never properly written, which is the cheapest thing on this list to fix. |
Want an office that makes the list?
|
Frequently Asked Questions