Green office interior design means shaping a workspace so it uses less energy and water, is built from materials with a lower environmental cost, and @ than a conventional fit-out would. In India it also means designing against a specific regulatory and certification framework: the Energy Conservation Building Code, and the IGBC and GRIHA rating systems that sit above it.
Here is where most companies go wrong. Green gets treated as a shopping decision. Recycled ply here, low-VOC paint there, a planter wall near reception, all bolted onto a layout that was frozen weeks earlier. By that point the expensive calls are already made. Where the workstations sit relative to the windows, how the HVAC zones are drawn, whether the cabins block daylight from the rest of the floor plate: those choices set your energy bill for the next decade, and no quantity of certified material undoes them later.
The useful part is that the interventions saving the most energy are usually the ones that make the space better to sit in.
Key Takeaways
|
What is green design in interior design?
Green design in interior design is the practice of choosing layout, materials, systems and finishes to cut the environmental load of an interior across its full life, while improving conditions for the people using it. Six things generally get measured: energy, water, materials and resources, indoor environmental quality, waste, and how the base building and site perform.
One distinction matters more than any other for offices. A green building certification covers shell and core, which is envelope, central plant and common services. A green interior certification covers what a tenant actually controls. You can take a Platinum-rated building and fit it out badly. Plenty of companies have.
Why India changes the maths
Two things make green corporate interior design different here.
First, the code. The Energy Conservation Building Code sets minimum energy standards for commercial buildings with a connected load of 100 kW or a contract demand of 120 kVA and above. The Bureau of Energy Efficiency puts savings at roughly 25% for an ECBC-compliant building, around 35% for ECBC+, and 50% or more for Super ECBC, measured against a conventional building (source: BEE). ECBC 2017 also made passive strategies such as daylight and shading mandatory rather than optional, and requires buildings to be ready for renewable generation. Enforcement sits with the states, so whether it binds you legally depends on where you are building. The practical consequence is that a design treating daylight as a nice-to-have is already out of step with the code, even in states that are not policing it yet.
Second, scale and climate. IGBC has crossed 20,012 registered projects covering more than 16.33 billion sq ft, roughly 1.52 billion sq m, across 33 green and net zero rating systems. That is the second largest registered green building footprint in the world (source: IGBC). Maturity at that scale shows up in ordinary ways: certified materials, trained consultants and rated products are available in most metros without an import lead time, so specifying green no longer means specifying slow. Demand is concentrated, too, particularly among the global capability centres now driving Grade A leasing, which we looked at separately in our piece on GCC office design in India. Climate then reshapes the priorities. Cooling dominates an Indian office energy profile in a way it does not in temperate markets, so glazing, shading and HVAC zoning carry far more weight here than in a design template imported from Europe.
Does a greener office actually make people work better?
There is one study worth knowing properly. Joseph Allen and colleagues at the Harvard T.H. Chan School of Public Health ran a controlled exposure experiment with office workers, published in Environmental Health Perspectives in 2016. Participants worked through days in simulated conventional, green, and green-with-enhanced-ventilation conditions, blinded to which was which. Cognitive scores averaged 61% higher on the green day and 101% higher on the enhanced-ventilation green days than on the conventional day.
Read those percentages as a lab result, not a forecast for your floor plate. What the study does establish is direction and mechanism: CO2 concentration and VOC load each track independently with how well people think. Both are decided by a fit-out.
Green office interior design ideas that change the numbers
Ideas worth the money, and what each one is actually buying you. The sensor and control items below are cheapest to install during the fit-out rather than afterwards, which we cover in integrating smart office technology during a fit-out.
| Intervention | What it actually changes | Where you see it |
|---|---|---|
| Open desks along the window band, cabins and stores pushed to the core | Daylight reaches most of the floor instead of a privileged few | Lighting load, occupant satisfaction |
| Daylight sensors and occupancy-linked lighting zones | Perimeter lights stay off through most of the working day | Monthly energy bill |
| Separate HVAC zoning for meeting rooms and the open floor | Rooms get conditioned when used, not from 9 to 7 regardless | Cooling load, the biggest line item |
| Low-VOC paints, adhesives and composite wood | Less off-gassing in the months after handover | Air quality, complaint volume post-move-in |
| CO2-linked fresh air control | Ventilation tracks actual headcount | Afternoon alertness |
| Modular, demountable partitions | Reconfiguration without demolition waste | Cost of the next churn cycle |
| Local and rapidly renewable materials | Shorter transport chains, credits under most rating systems | Embodied carbon |
| Dual-flush fixtures, aerators, sensor taps | Water draw per person per day | Water bill, IGBC water credits |
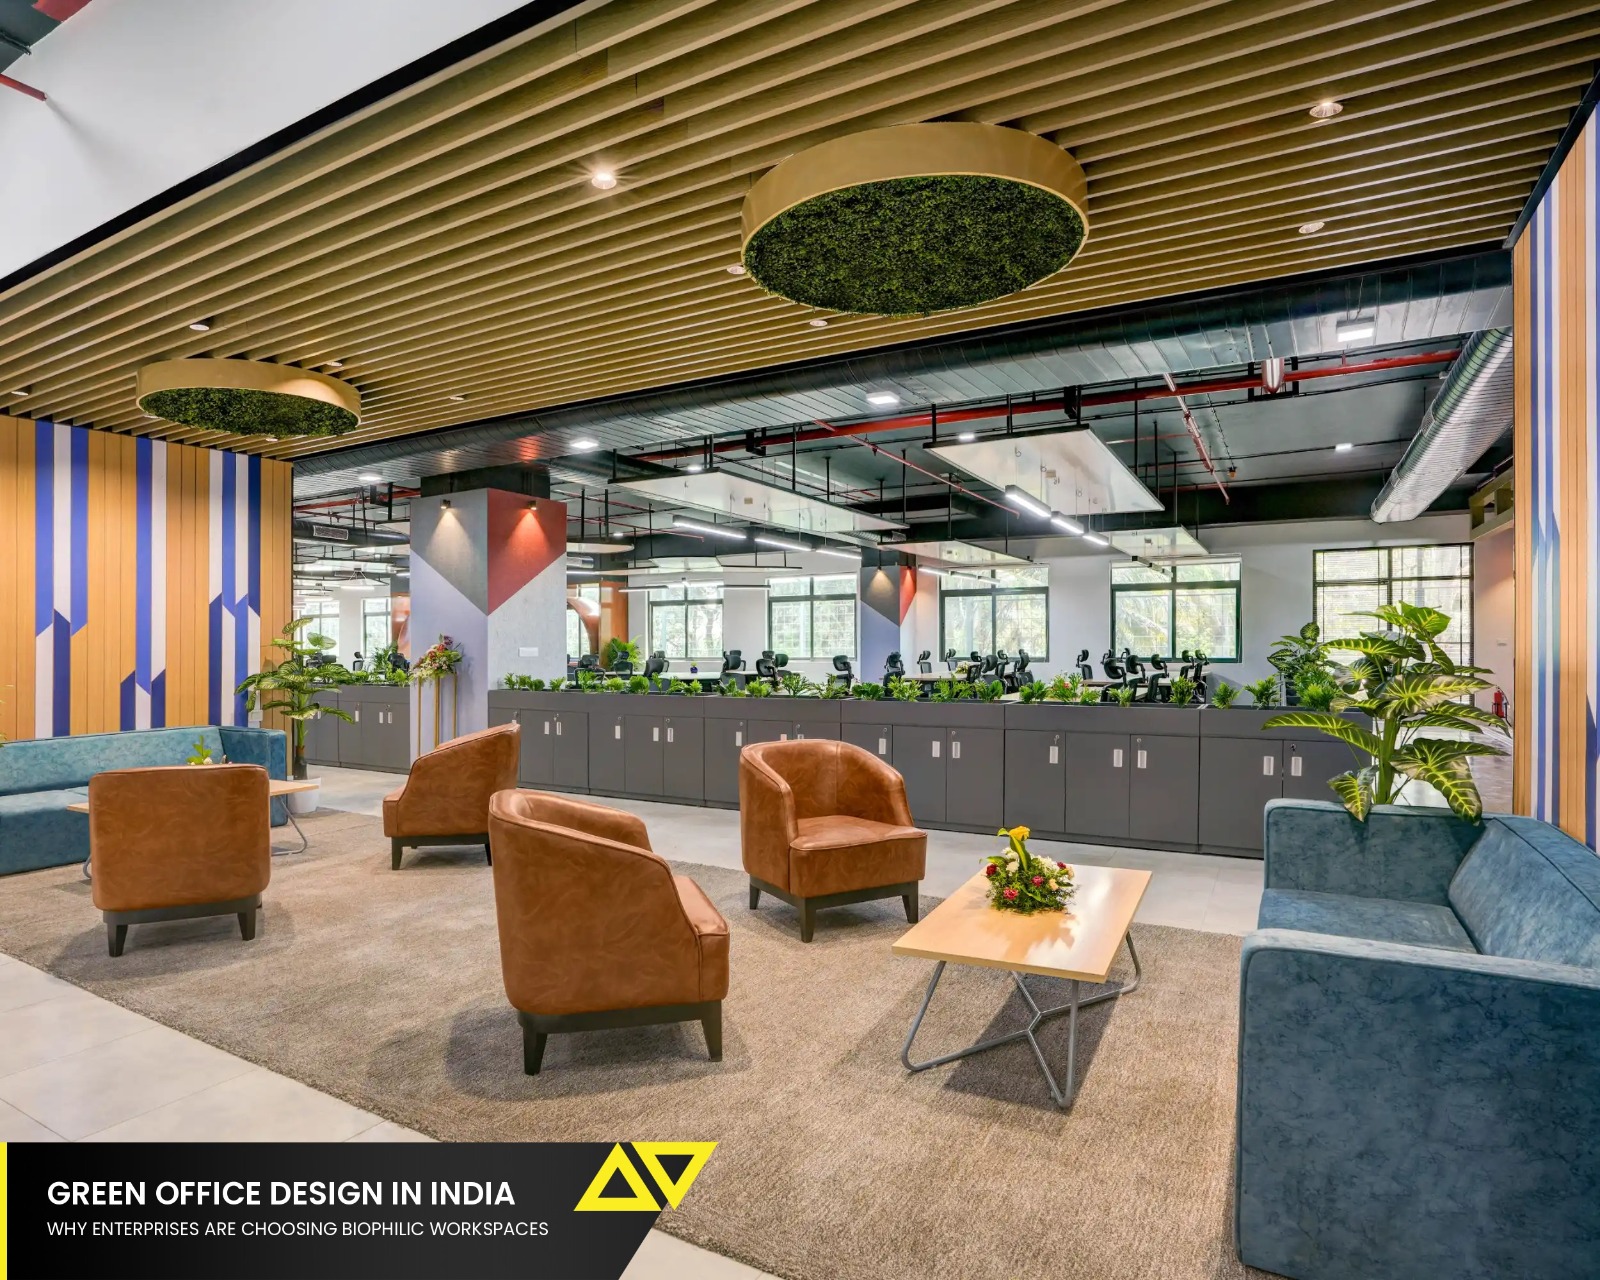
Two of these deserve more than a table row. Daylight can offer one of the strongest returns on the list and is also the first thing traded away, because corner offices are political. If leadership takes the window line, everyone else works under artificial light in a country with an abundant daylight resource. The evidence behind daylight, planting and natural materials at work is set out in more detail in our piece on biophilic office design. Modular partitions are the other. Indian offices churn constantly, meaning teams move and floors get reconfigured on a short cycle, and a fit-out built to come apart cleanly saves more waste across five years than most material substitutions save on day one, which is the case we make at length for modular and future-ready office design.
Materials are where the intent usually leaks out. A spec written as “low-VOC, or equivalent” gets substituted on site the first time a vendor quotes three weeks and a premium, and nobody records it. If the material standard is going to survive procurement, it has to carry a testable threshold, a named certification, and an approval step before the order goes out. This is one of the arguments for turnkey delivery, where the party that wrote the specification is the same party answerable for what arrives on site. Otherwise the sustainability story ends at the concept stage and the building tells a different one for the next ten years.
How do you certify a green office fit-out in India?
Three things tend to get discussed together here as though they were the same kind of thing, and they are not. Two are voluntary certification routes you choose between. The third is a legal requirement you comply with whether or not you certify anything.
Certification route 1: IGBC Green Interiors. Built specifically for tenant-occupied commercial spaces, and applies to office fit-outs, retail, IT spaces, banks, hotels and similar. Owner-occupied spaces can use it too, provided those aspects were not already addressed in the main building. For a leased office in India, this is usually the right fit.
Certification route 2: LEED ID+C. The Interior Design and Construction rating is the international equivalent, and earns its place when a global parent wants one reporting standard across markets. You would pick one of these two, not both.
Legal requirement: ECBC. The Energy Conservation Building Code is not a rating and there is no certificate at the end of it. It is the energy code, and whether it binds you depends on your connected load and on whether your state has notified enforcement rules. Complying with it does not earn you a green rating. Ignoring it can hold up an occupancy approval.
Register before design freeze. Retrofitting documentation onto a completed fit-out is where certification budgets go to die.
A checklist to run before your designer draws anything
- Pull the base building certification and specs. Know what is already handled before you pay to handle it twice.
- Fix a target: a rating level, an energy performance index, or both. “Sustainable” without a number is decoration.
- Commission the daylight study at concept stage, not after the layout is signed off.
- Decide your churn assumption. If the org restructures every eighteen months, demountable systems stop being a luxury.
- Write low-VOC and material-sourcing requirements into the BOQ, not the mood board.
- Agree who owns commissioning and post-occupancy measurement. Systems nobody tracks drift back to default settings inside a year.
Planning a fit-out?
|
Frequently Asked Questions