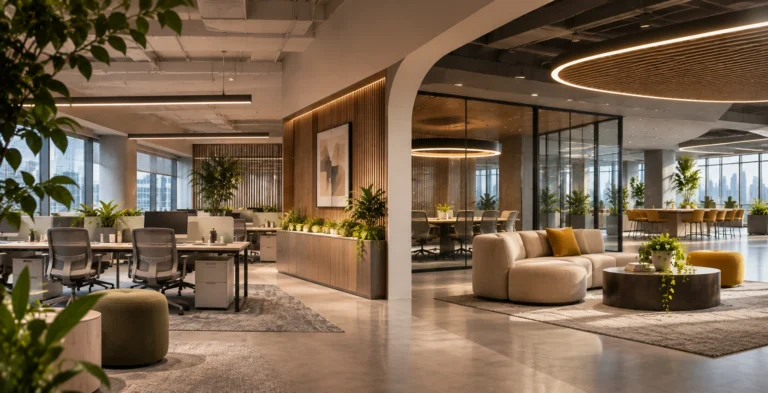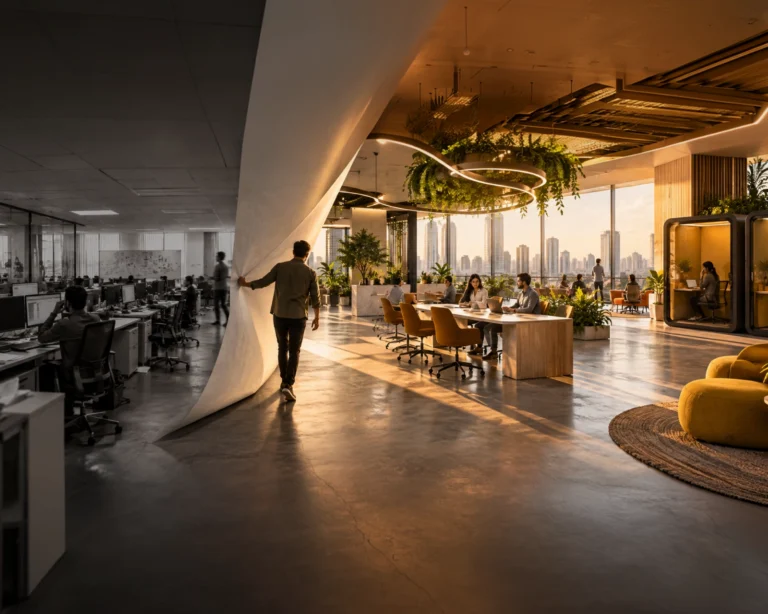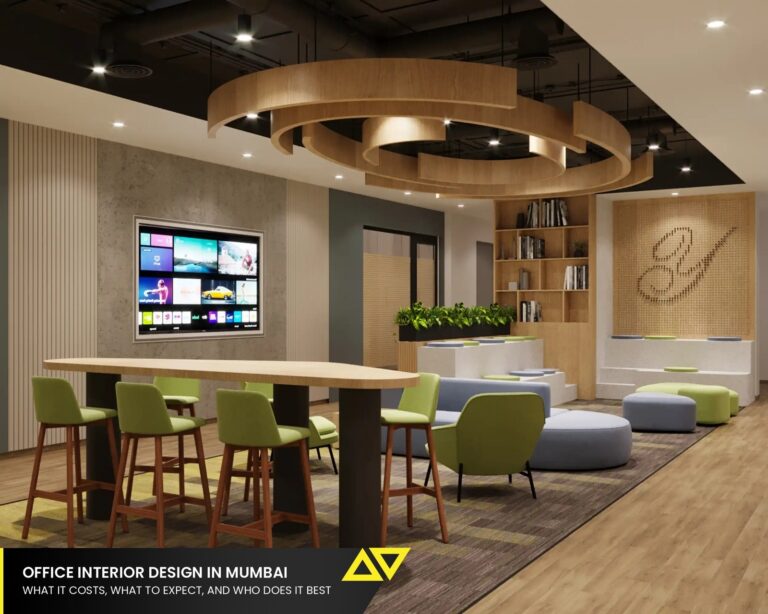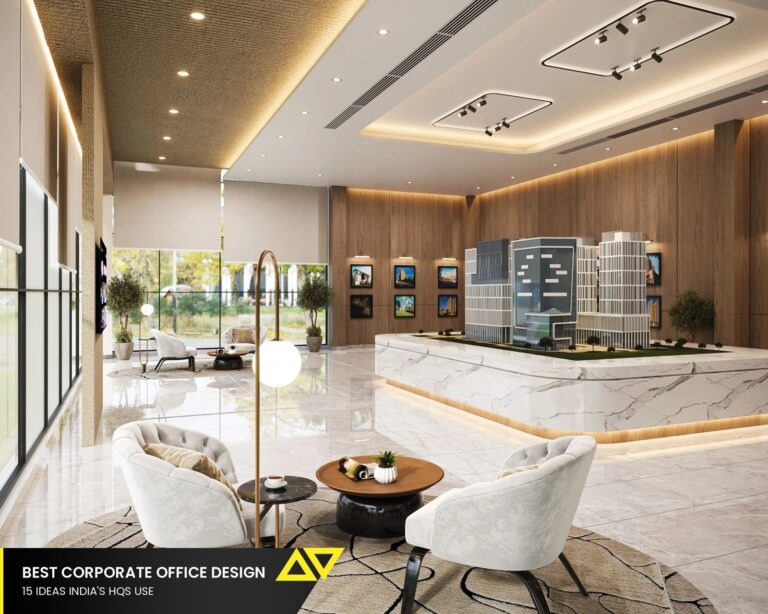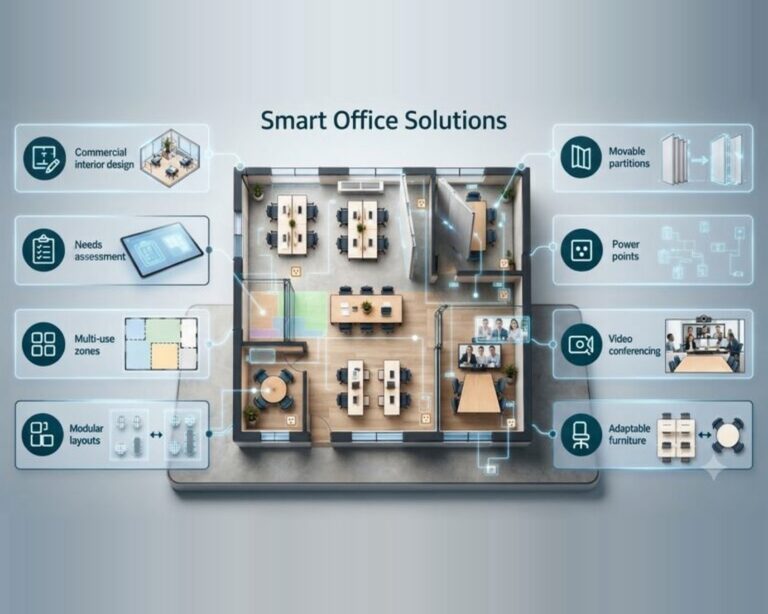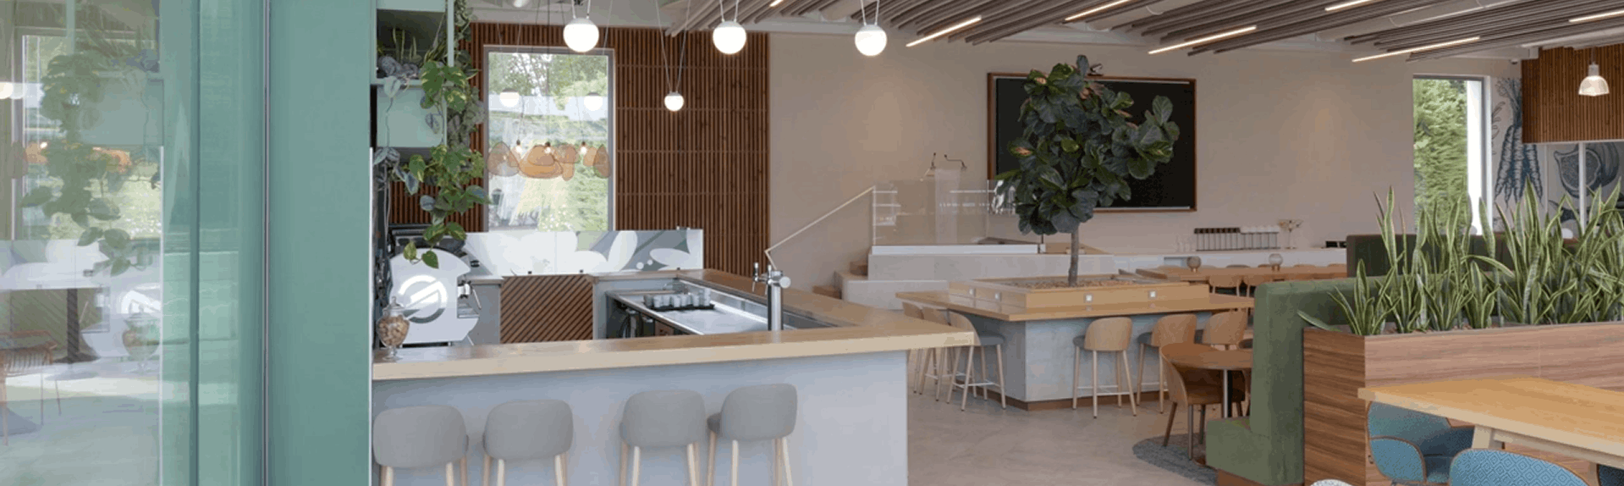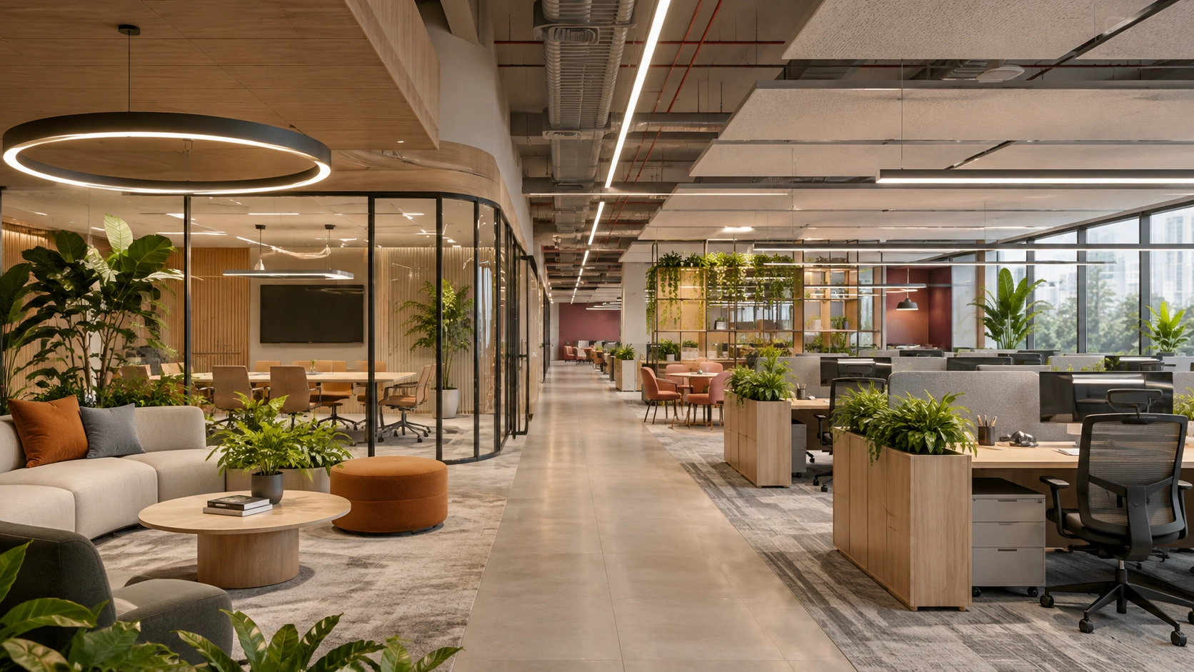
The world is full of beautifully designed office spaces that showcase the magic of modern office interior design. The people behind these spaces have pulled off some incredible feats, creating architectural marvels that seem almost impossible. Take BMW headquarters in Munich, for instance. The building that resembles four connected cylinders isn’t built on a traditional foundation. Instead, it hangs from a cross-shaped steel structure. This means the upper floors of the tower were constructed first. Hard to imagine, isn’t it?
Then there is Meta’s MPK 20 building in California. It has a 9-acre rooftop garden with plenty of walking trails and green spaces that give the building an aesthetically pleasing look.
However, beauty and visual appeal are not the only factors that set these buildings apart. They are highly functional as well.
Here’s the thing, a beautiful office is not necessarily a good office. It’s the perfect balance of beauty and functionality that makes these or any other office building truly exceptional. This is what good commercial interior design aims to achieve.
So, what are the key factors that make an office high-performing? Let’s take a look.
1. Space Planning That Makes Every Square Foot Count
Space planning is the basis of great commercial office interior design. Office spaces in global commercial hubs, be it New York, Sharjah or Mumbai, are limited and expensive. It goes without saying that every square foot in an office must be optimally utilized. Space planning is all about efficiently utilizing space while taking into consideration the specific needs and requirements of the business.
A good space plan considers multiple factors, including the purpose of the office, the roles and responsibilities of the employees, the activities the office must support, such as training sessions and townhalls, and how different departments and teams function and interact with one another. Keeping these factors in mind helps create a workspace where employees work more productively and effectively, which is a key goal of modern corporate office design.
2. Employee Comfort and Wellbeing
A beautifully designed workspace is of little use if the employees don’t feel comfortable working there. There are many ways office interior design can help enhance employee comfort and wellbeing. Bringing nature indoors, for instance, can help calm people by reducing their cortisol levels and making them less stressed. Plenty of natural light and views can have a positive impact on mood and help employees process information more effectively. An office can be designed in such a way that it encourages people to get out of their desks and move around, helping them not just burn calories but also having impromptu meetings with their colleagues. Allocating space for a wellness center is another effective way to improve the health and wellbeing of your employees and, thereby, turning your office into a high-performing workspace.
3. Making Your Brand and Culture Part of the Workspace
Your office space is a physical manifestation of your company’s brand and culture. Logos and signages in the reception and other high foot traffic areas can work wonders when it comes to making a lasting impression on visitors and employees. However, to make your brand visible, you don’t need to put giant logos on every wall of your office. Your corporate interior design in itself is a reflection of your company’s brand and culture. The colors, materials, furniture, decor and other visual elements speak volumes about your brand. A minimalist modern office interior design with smart technology integrations, for example, may emphasize innovation.
4. Designed for different working styles
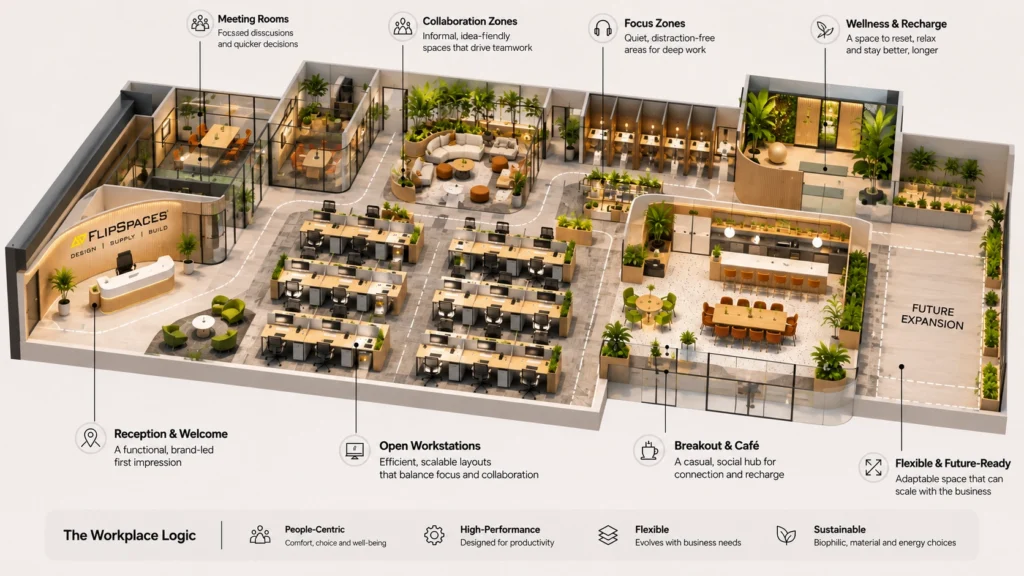
Open office layouts are quite popular among businesses as they remove barriers and promote interaction and collaboration among employees. However, employees also need quiet zones for focused work. Meeting rooms are required for team meetings and presentations. Also, informal seating areas can be very useful for unplanned discussions and quick conversations. In short, when it comes to interior design for commercial spaces, a one size fits all approach may not work everywhere. A high-performing office design must keep in mind the needs of every employee.
5. Designed for Future Business Growth
Amazon started as an online bookstore and expanded to become the world’s biggest online e-commerce company. While it’s true that not all businesses grow like Amazon did, office design should be elastic enough to adapt to future needs. It should be able to accommodate a growing team or shifts in organizational goals in the foreseeable future without requiring the business to move to a new office. Right from flexible furniture to adaptable spaces, there are several ways to make an office ready for changing business needs. At times, unforeseen events such as the COVID-19 pandemic may also necessitate changes in the workplace. High-performing offices are flexible enough to accommodate such changes without disrupting operations.
How to Measure Whether an Office is Performing Well
So, you have considered everything from space planning to future needs, but how do you know if the decisions you have made are paying off? To know the answer, you just need to pay attention to a few practical indicators.
Firstly, check whether all areas of your office are being used effectively. If some areas remain empty and others are always overcrowded, it’s not a good sign. Keep track of how employees are using meeting rooms and common areas to identify gaps in space planning.
Secondly, when employees talk, listen. Feedback about lighting, noise levels, seating, distractions, lack of collaborative spaces, and other workplace concerns should be taken seriously as it can help identify areas that need improvement.
Thirdly, find out whether your office supports smooth movement. Employees should be able to move around easily. Otherwise, productivity and collaboration may take a hit.
Fourthly, find out how easily new workstations can be added without making the space overcrowded. A high-performing office should make it easier to rearrange teams without major layout changes.
An office may have Instagram-worthy looks but still have blocked walkways and noisy work areas. At Flipspaces, we understand that good office interior design goes beyond aesthetics. As a commercial interior design company, we bring together design and end-to-end execution capabilities to help businesses create spaces that not just look good but are also highly functional and employee friendly.
Flipspaces designs and builds offices end to end, bringing planning, visualisation, sourcing and execution under one contract. VIZWALK lets you walk the floor in 3D before anything is built, which is where a density or a layout problem is still free to fix. VIZCART carries a benchmarked catalogue of over 200,000 products, so what gets specified can actually be sourced. VIZCLIENT keeps progress and approvals visible through execution.
Not sure whether your office is performing or just photographing well? Talk to our team about your floor, your headcount and what currently isn’t working.
Frequently Asked Questions