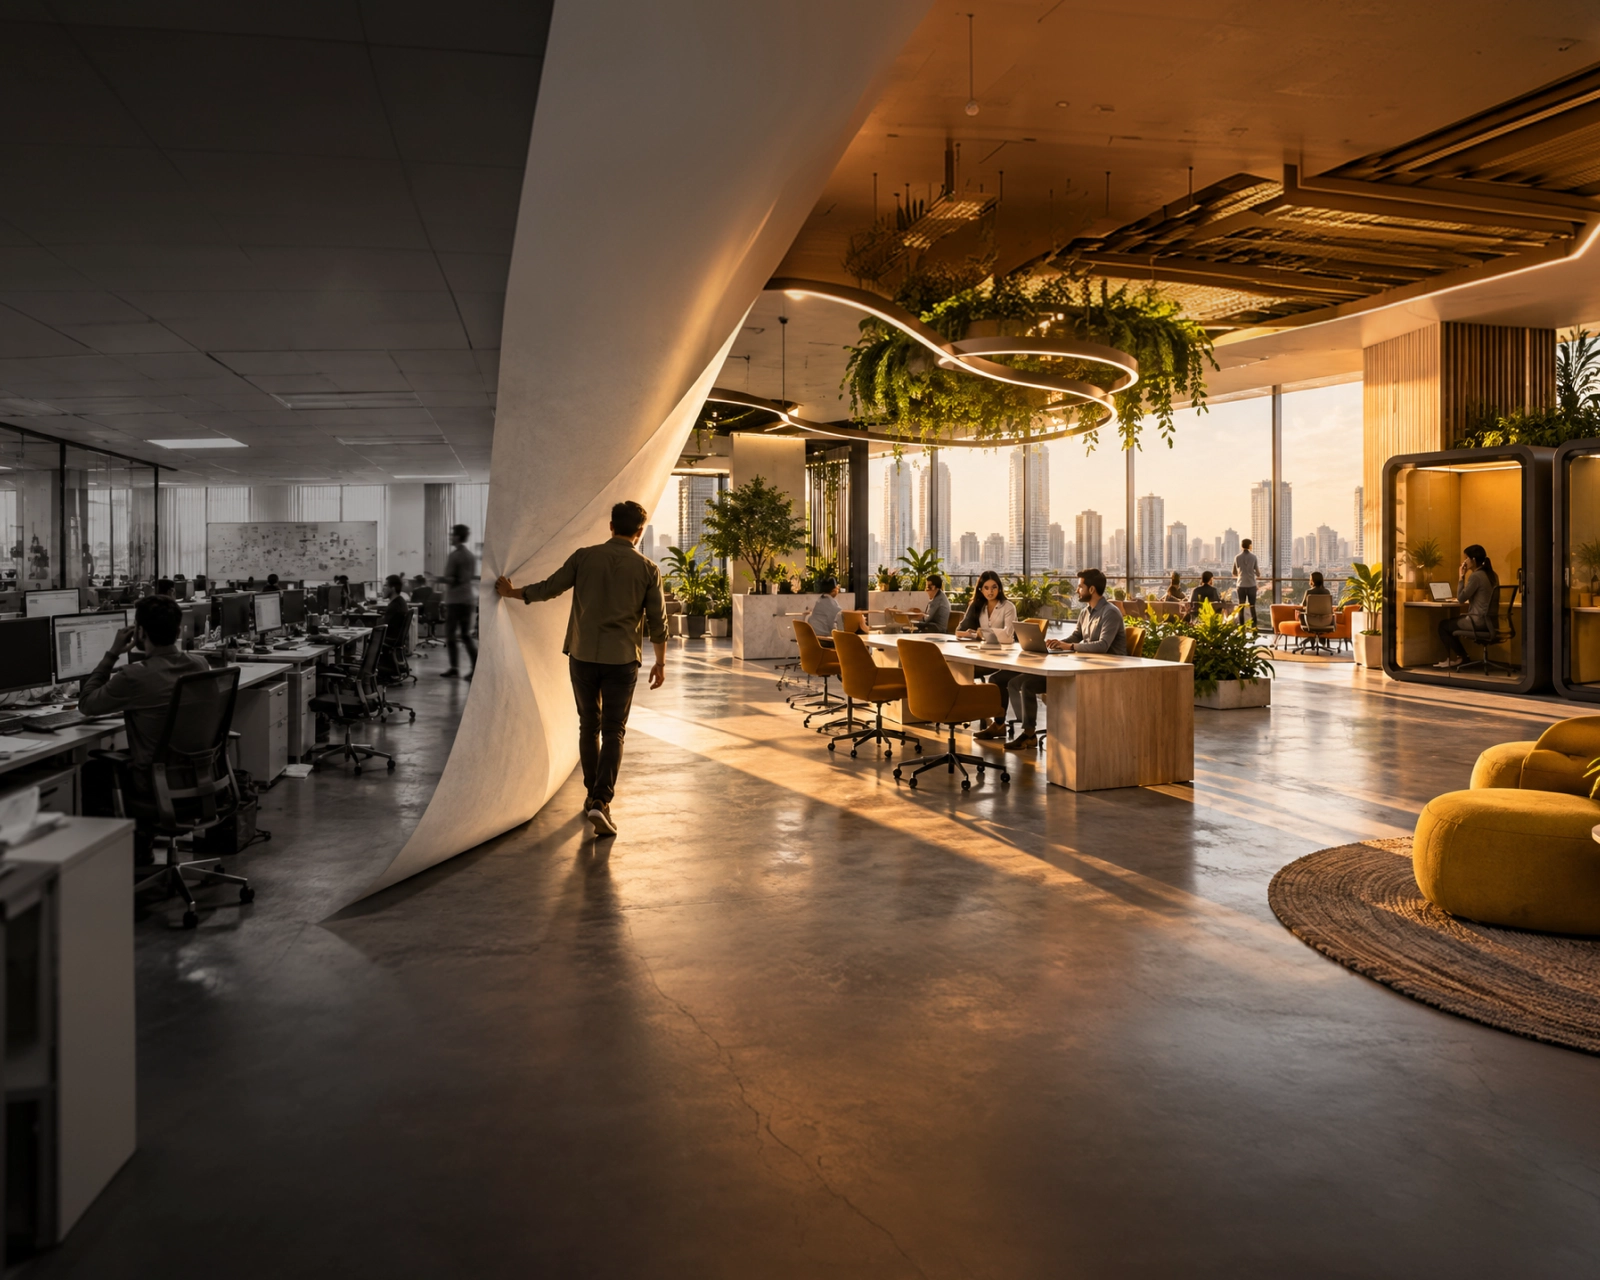
When we talk about office interior design, it’s easy to picture new furniture, contemporary finishes and a refreshed workspace. But the real need for change often reveals itself in everyday moments. A meeting room booked for a ten-minute call. Empty desks beside an overcrowded breakout area. Someone searching the entire floor for a quiet place to concentrate. These everyday frustrations reveal something a beautiful reception area cannot: whether an office actually works.
The best workplace interior designers look beyond aesthetics to address the everyday challenges that affect how employees work, collaborate and move through their workspace. Modernising an office isn’t necessarily about replacing everything. It begins with a different question: not “How should an office actually look?” but “What should this office help people do?” It’s about keeping what really works for employees and rethinking what doesn’t, usually without requiring a complete rebuild.
What Does Office Interior Redesign Really Involve?
When we talk about redesigning an office, it doesn’t always mean starting from scratch or giving the entire workspace a makeover. Sometimes, it’s simply about recognising what isn’t working anymore and finding smarter ways to make the space work better.
After all, office interior design isn’t just about how a workplace looks but more about how comfortably and efficiently people can work there. As teams grow, work styles change and business needs evolve, even a thoughtfully designed office may need a refresh. That’s where redesign comes in. It involves rethinking existing layouts, furniture, lighting, acoustics and technology to create a more functional, flexible and productive environment.
So, what should you focus on when modernising your office? Let’s explore.
1. Understand how people actually use the office
Think about a typical day at work. While one team struggles to find an available meeting room, another has several empty desks. Some employees need quiet corners to concentrate, while others thrive in spaces where ideas and conversations flow freely. The same office can serve very different needs, and that’s exactly where thoughtful redesign begins.
Before changing layouts or choosing new furniture, take a closer look at how people actually use the space. Observe daily routines, identify underutilised areas and listen to employee feedback. After all, a finance team handling confidential discussions won’t have the same requirements as a creative team brainstorming around a shared table.
Observation beats assumption here, and it is worth being specific about what to count. Booking pressure on enclosed rooms, how full the floor is on its busiest day against its quietest, and where people take calls when they cannot find a booth will tell you more in a fortnight than a staff survey will.
Understanding these differences is what makes corporate office interior design more than just a visual upgrade. It’s about creating a workspace that adapts to its people, rather than expecting people to adapt to the space.
2. Replace one-size-fits-all layouts with choice
Imagine trying to concentrate on an important presentation while a lively team discussion unfolds at the next desk. Or searching for a private space to take a client call in an office where every corner is open. While open-plan office layouts encourage interaction, they don’t necessarily always support the varied ways people work.
The field evidence tells a different story. In a 2018 study, Bernstein and Turban tracked employees at two Fortune 500 headquarters before and after open-plan office conversions, using wearable sensors and electronic communication records. Face-to-face interaction fell by approximately 70%. In the first company, emails sent increased by 56% and instant messaging by 67%. Rather than encouraging in-person collaboration, the redesign appeared to push employees towards digital communication.
Separately, Kim and de Dear’s 2013 analysis of 42,764 responses from the Center for the Built Environment’s post-occupancy database identified sound privacy as a major source of dissatisfaction. The proportion dissatisfied reached 59% in high-partition cubicles, 58% in low-partition cubicles and 49% in offices with few or no partitions.
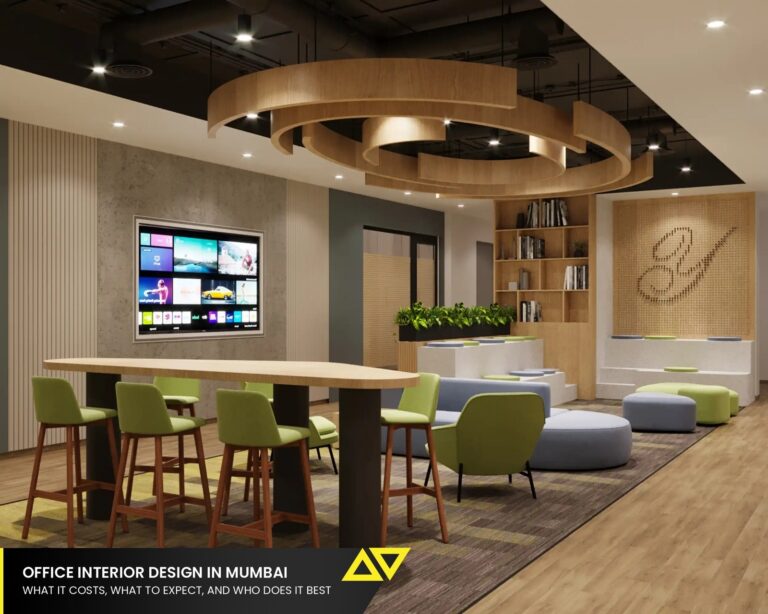
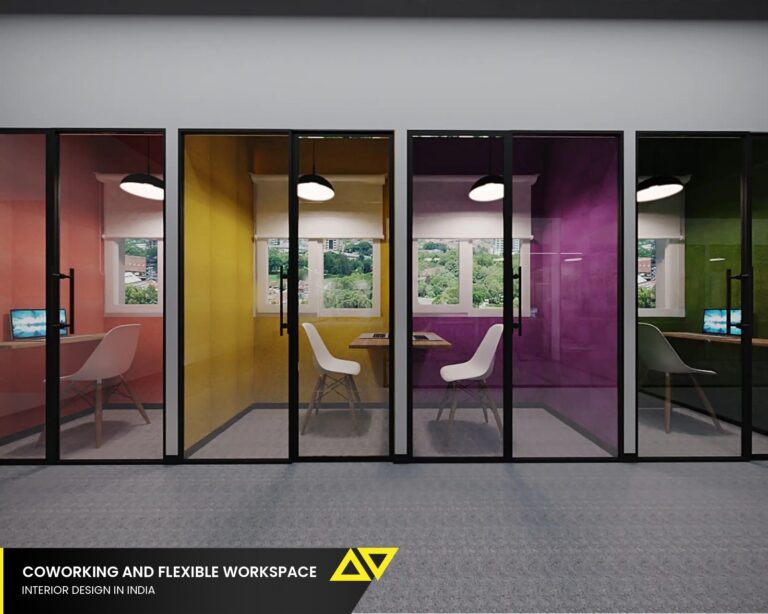
That’s why modern workplaces need more than rows of identical desks. Think quiet zones for focused tasks, enclosed booths for calls, collaborative tables for brainstorming and informal corners for quick conversations. The idea is to give employees the freedom to choose a setting that matches what they’re working on.
But it’s not just about creating different spaces; it’s also about placing them thoughtfully. Keeping busy collaboration areas away from quiet zones and making shared facilities easily accessible can make a noticeable difference. After all, modern office interior design is about creating a workplace where different ways of working can comfortably coexist.
3. Design for comfort you can feel
Ever spent hours adjusting your chair, squinting at a screen because of harsh lighting or struggling to focus amid constant background noise? These may seem like small inconveniences, but when they become part of the everyday work experience, they can affect employee comfort, concentration and overall productivity.
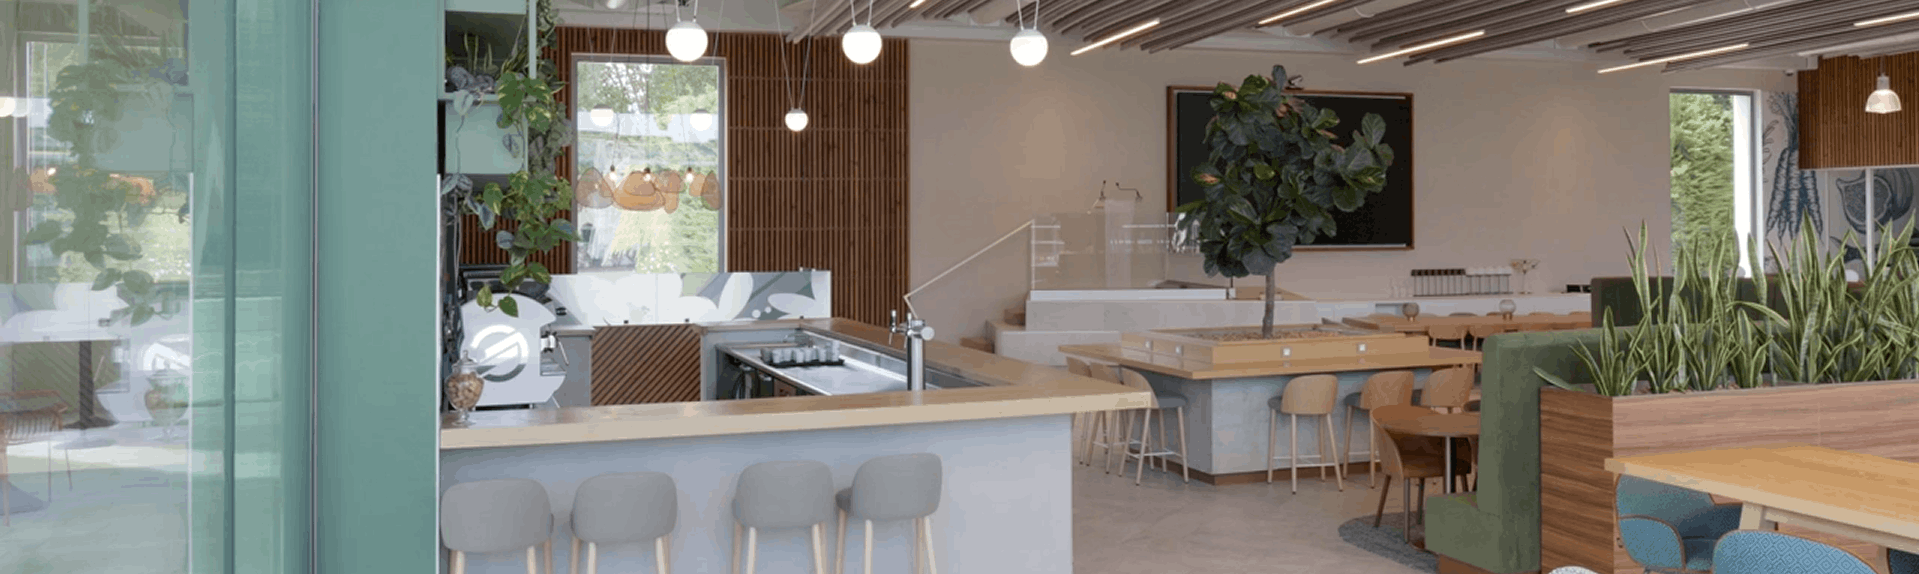
A thoughtfully redesigned office addresses these challenges through ergonomic furniture, comfortable desk heights, balanced lighting, effective acoustics and proper ventilation. Maximising natural light and incorporating elements of nature, such as indoor plants and greenery, can also help create a more welcoming and refreshing environment.
After all, a workspace should feel as good as it looks. That’s what effective corporate interior design aims to achieve i.e. making employee comfort and wellbeing an integral part of the workplace rather than an afterthought.
4. Make collaboration spaces worth using
Ever noticed how some of the best ideas emerge from spontaneous conversations rather than scheduled meetings? Collaboration doesn’t always happen around a conference table. Sometimes, it starts with a quick discussion between colleagues or an impromptu brainstorming session. But for these interactions to be productive, employees need spaces that encourage them.
That’s why adding a sofa and a coffee table isn’t enough. A good commercial fit-out offers cosy huddle spaces for quick catch-ups, flexible project rooms for brainstorming and technology-enabled meeting areas where in-office and remote teams can collaborate seamlessly. Good acoustics, comfortable seating and reliable connectivity make these spaces even more effective.
One sizing note that saves money. Most organisations over-build large meeting rooms and under-build the two-to-four-person spaces people use all day. Count your actual meetings before you count your boardrooms.
The idea isn’t simply to add more meeting rooms but to create opportunities for meaningful interaction.
5. Design for today, adapt for tomorrow
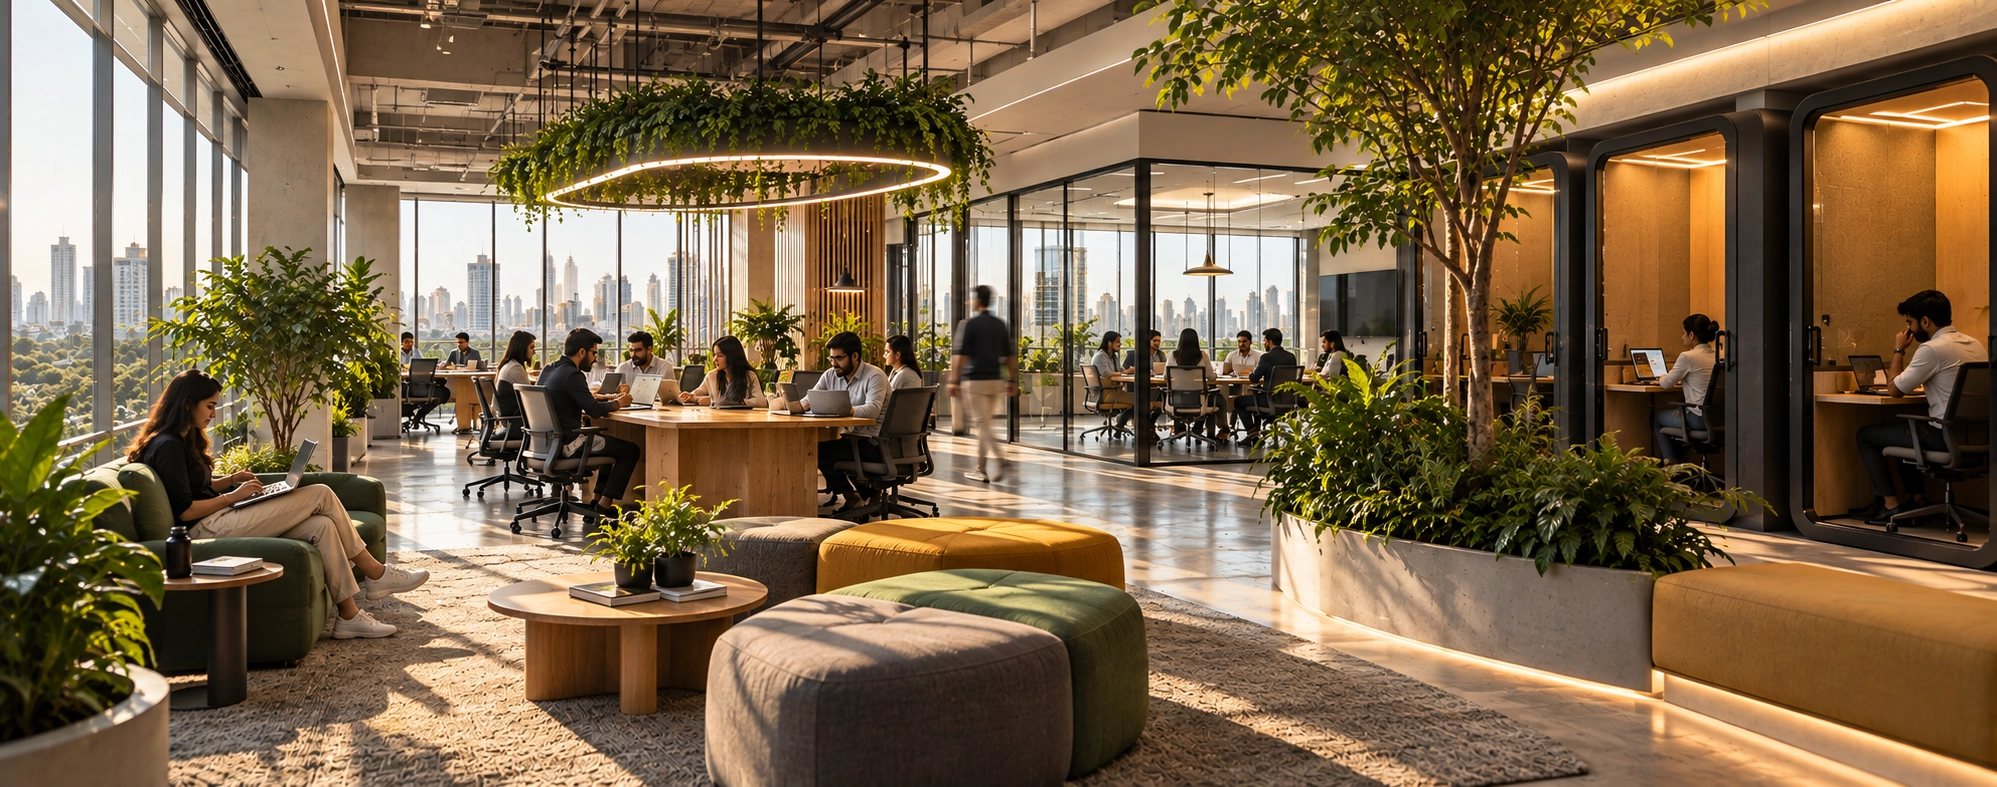
Think about how much an organisation can change in just a few years. A growing team may need more workstations, departments may be reorganised, or a shift towards hybrid working may leave certain areas underutilised. An office layout that works perfectly today might not be as practical tomorrow.
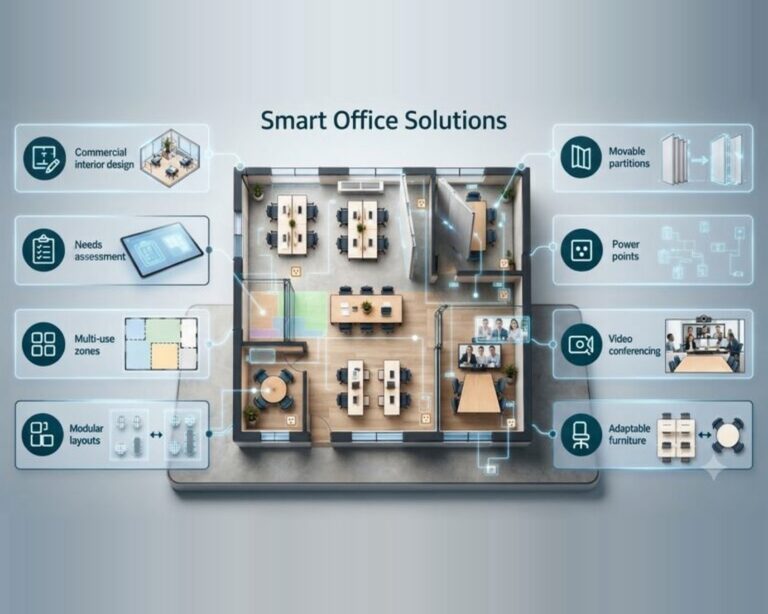
That’s why flexibility matters. Modular workstations, movable furniture and adaptable layouts allow spaces to evolve without major renovations every time business needs change. Experienced workplace interior designers can also create multipurpose areas that transform from training rooms into collaborative workshops or town hall venues as needed. We make the full case in modular and future-ready office design
Ultimately, a thoughtful and modern corporateoffice design is about creating a workspace that grows with the organisation. It’s not just about meeting today’s requirements but anticipating tomorrow’s possibilities.
6. Redesign responsibly and with less disruption
A responsible refresh starts with an inventory. Can existing desks be reused? Can sound control improve through selective interventions rather than replacing entire partitions? Will durable, low-emission materials reduce maintenance demands?
An experienced commercial interior design company should also plan delivery around business continuity. Phased construction, clearly defined approvals and early coordination of building services can help keep teams operational throughout the redesign.
How do you know the redesign worked?
Set a baseline before work begins. Track indicators such as meeting-room availability, employee comfort feedback, space utilisation and recurring maintenance complaints. Review the same measures after occupancy.
The objective is not a more photogenic office. It is fewer obstacles between employees and their best work.
Modernise your workplace with Flipspaces
As an office interior design company, Flipspaces brings workplace strategy, 3D design visualisation, product sourcing and turnkey execution together. That connected approach helps businesses assess layouts and finishes before committing to on-site changes.
For organisations seeking office interior designers in Mumbai or office interior designers in Bangalore, Flipspaces offers local presence backed by wider commercial project delivery experience.
Flipspaces also brings workplace planning, 3D visualisation, product sourcing and turnkey execution together under one contract. VIZWALK lets you walk the redesigned floor before anything is built, which is where a layout change still costs nothing. VIZCART carries a benchmarked catalogue of over 200,000 products, so what gets specified can actually be sourced at a known price and lead time. VIZCLIENT keeps progress and approvals visible through execution.
Planning a redesign? Talk to our team about your floor, your headcount and what currently isn’t working.
Frequently Asked Questions