Walk into a headquarters that works and you feel it before you can explain it: the light, the quiet where you need quiet, the sense that someone thought about how the day actually runs. The best corporate office design rarely comes from one grand gesture. It comes from a set of repeatable moves, applied with discipline to a real floor plate, a real headcount and a real deadline. Below are 15 corporate office design ideas that India’s leading headquarters lean on, with worked examples from large projects delivered across Noida, Mumbai and Hyderabad.
| Key Takeaways
● The strongest corporate headquarters design starts from how people work rather than from a mood board. Variety of space, light and focus do more than any feature wall. ● A single design narrative carried across floors makes a large office legible; Flipspaces used this on TCS Yamuna and NPCI. ● Prototype before you build at scale. A mock-up room catches problems cheaply, as on the BFIL fit-out. ● Plan to a firm timeline: 5,80,500 sq ft (53,930.2 sq m) in five months is achievable with the right phasing. |
What makes the best corporate office design work?
A good test: does the space help people do their best work? In Gensler’s Global Workplace Survey 2025,which surveyed nearly 17,000 office workers across 15 countries only 26% of employees strongly agreed that their workplace does. That gap is the opportunity. The moves below close it by handling the basics well across the whole building rather than spending the budget on the lobby alone.
| Two-thirds
of office workers hack or work around their space to make up for what the design does not give them, from privacy to ergonomics. Gensler, Global Workplace Survey 2026 |
Corporate office design ideas for arrival and identity
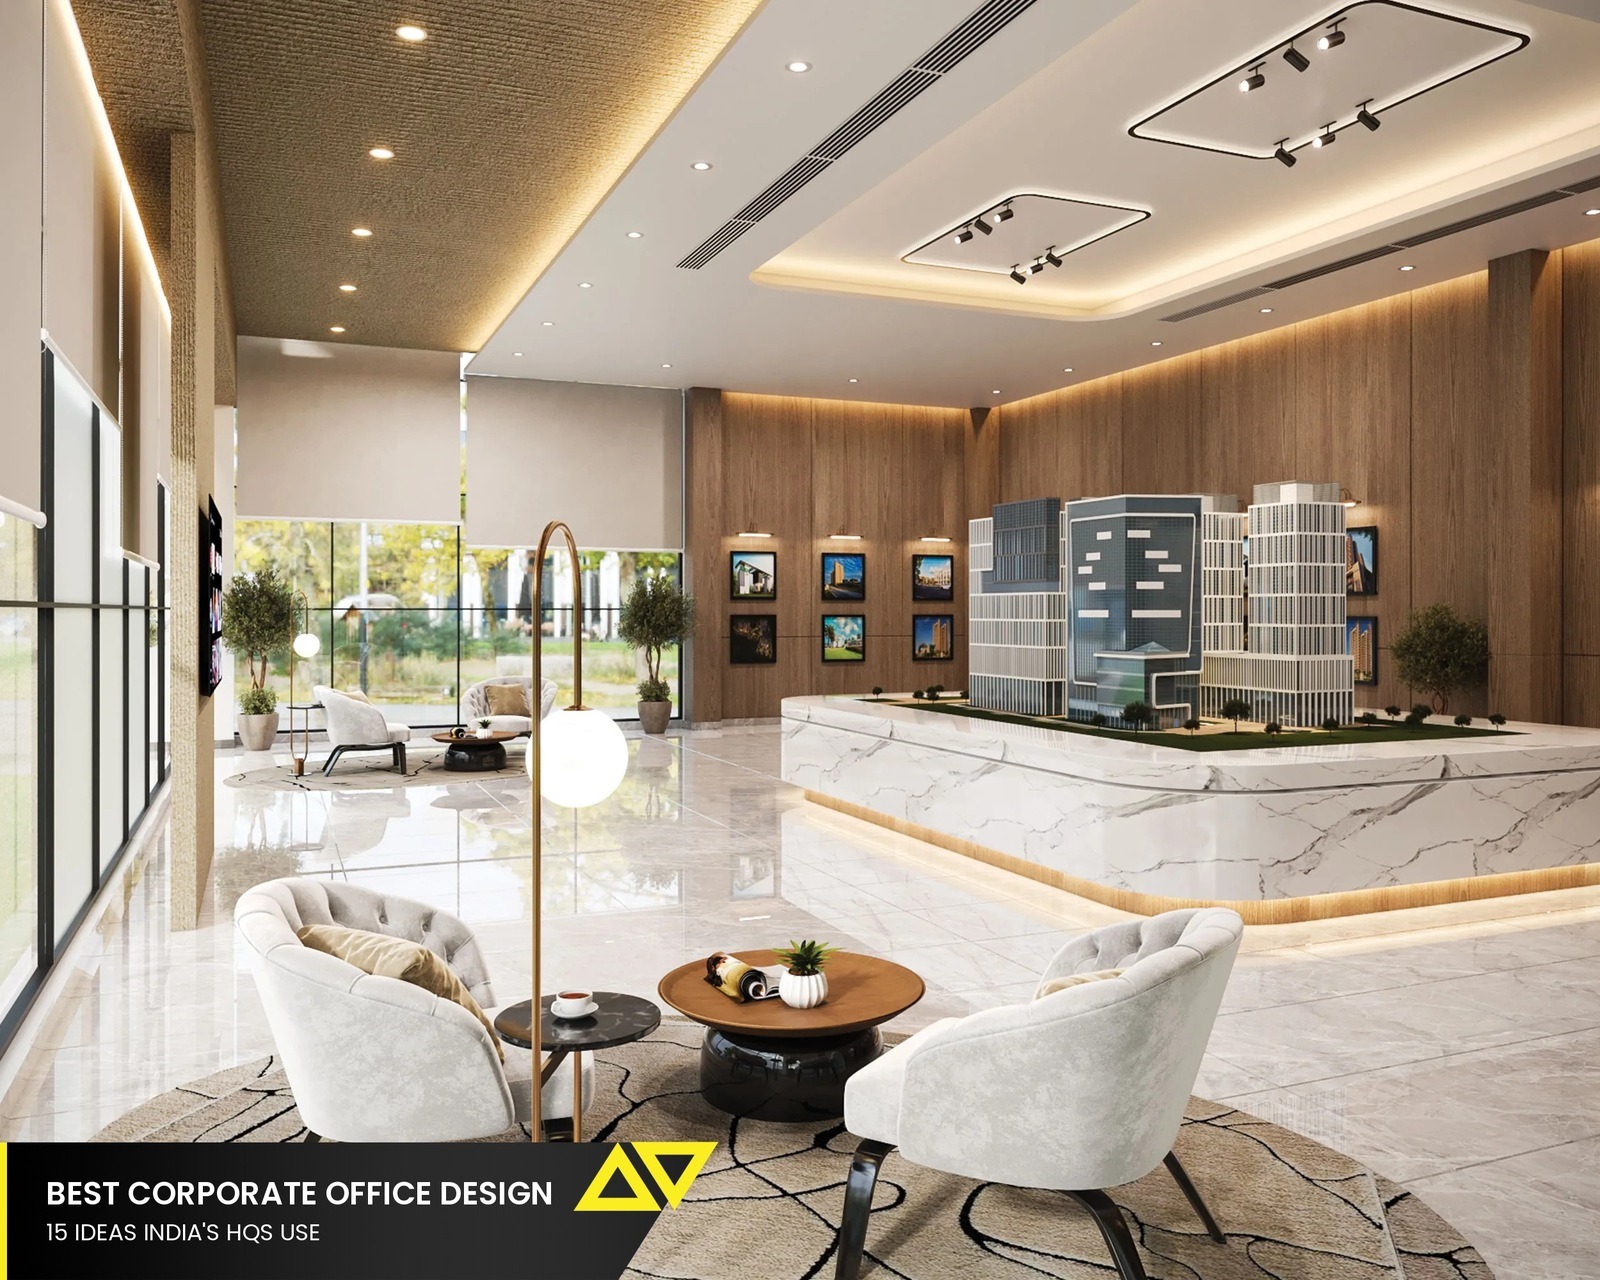
- Design the arrival as an experience. The entrance sets how everyone reads the company that day. On TCS Yamuna in Noida, the brief ran a single idea, “Evolution of Technology”, from the ground up, so arrival becomes the first chapter of a story rather than a waiting area.
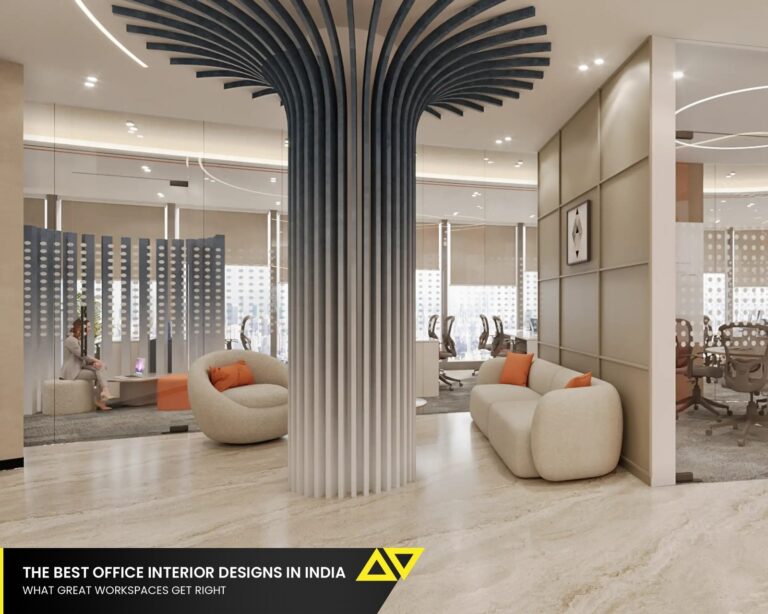
- Give the whole space a narrative. A concept that carries across floors makes a large office feel intentional. At NPCI in Mumbai, “Rooted Connectivity & Innovation” uses a tree metaphor: roots as core zones, trunk as central circulation, branches as work areas. One idea, applied consistently, does more than a dozen unrelated “wow” moments.
- Let brand show up in material and texture. Finishes, local references and craft say more about a company than a logo on the wall. The BFIL office in Hyderabad built its identity around “Modern Rural Biophilia”, grounding a financial-inclusion brand in the communities it serves.
Corporate headquarters design for how people actually work
- Plan for the real headcount in standard terms. Decide your target seat density early and design to it, so meeting rooms, washrooms and circulation are sized for the people who will actually be in the building, not an idealised number.
- Offer a genuine range of space types. Steelcase’s Blueprint for a Better Office found that offices with three or more distinct space types saw engagement, connection and productivity rise by 14%, 16% and 13% respectively. Rows of identical desks leave most of that on the table.
- Protect focus and acoustic privacy. Open plans fail quietly when no one can concentrate. In Steelcase’s research, 58% of employees said they could not get privacy when they needed it. Independent analysis of the Center for the Built Environment’s post-occupancy database points the same way: sound privacy was the worst-performing issue across the entire dataset, with more than 59% of open-plan occupants dissatisfied with it. Enclosed rooms, quiet zones and acoustic treatment are not luxuries; they are what makes the open areas usable.
| 58%
of employees say they cannot get privacy when they need it. That is what an open floor costs when focus space is missing. Steelcase, Blueprint for a Better Office (2025) |
- Design circulation as connection. The routes people take between zones are where unplanned conversation happens. NPCI’s “trunk” of central circulation treats the corridor as a social asset rather than dead space between departments.
- Match meeting space to how teams really meet. Most companies over-build large rooms and under-build the two-to-four-person spaces people use all day. Count your actual meetings before you count your boardrooms.
| The myth
A great corporate office is really about an impressive lobby and a big open floor. |
The evidence
Gensler finds only 14% of workers want a traditional corporate experience. What moves the needle is variety, light and the ability to focus, which a single open floor rarely delivers on its own. |
Headquarters design ideas for wellbeing and performance
- Bring in natural light wherever the plate allows. Light is the single most requested feature: 40% of workers in the Gensler survey prioritise natural light. Put workstations near the glass and push enclosed rooms inward.
- Use biophilia deliberately, not as decoration. Planting, natural materials and views draw people in; 36% in the Gensler survey prioritise greenery. BFIL’s “Modern Rural Biophilia” and NPCI’s natural materials show the idea working at headquarters scale rather than as a token green wall.
- Build for air quality. Ventilation affects thinking as much as comfort.In a blinded controlled study published in Environmental Health Perspectives, Allen and colleagues at the Harvard T.H. Chan School of Public Health recorded cognitive scores 61% higher in simulated green conditions and 101% higher in green conditions with enhanced ventilation, against a conventional baseline. Those are laboratory magnitudes rather than a forecast for a specific floor, but the mechanism is established: CO2 concentration and VOC load each move cognitive performance independently, and a fit-out sets both. Specify fresh-air rates and filtration as performance items, the way you would specify power or cooling.
- Plan amenities that genuinely pull people in. A cafe, wellness rooms and good pantries earn the commute. With only 14% wanting a traditional corporate experience, the headquarters has to offer something home cannot.
Corporate office design ideas for large, multi-floor headquarters
- Prototype before you build at scale. On the BFIL project, the team built a mock-up meeting room on a bare-shell floor to lock quality benchmarks before full execution. For a large fit-out, a prototype is the cheapest insurance you will buy.VIZWALK does the same job earlier and for nothing, putting the client inside the space in 3D before the shell is even handed over. On a headquarters, both are worth doing: one tests the decision, the other tests the finish.
- Design multi-floor and multi-tower legibility. People should know where they are without a map. TCS Yamuna spans three towers and 27 floors; NPCI runs across the 26th to 28th floors in Mumbai. Consistent wayfinding, lift-lobby identity and repeated spatial cues keep a vertical campus navigable.
- Commit to a realistic but firm timeline. Scope, phasing and vendor coordination decide whether a headquarters opens on time.TCS Yamuna‘s 5,80,500 sq ft (53,930.2 sq m) was delivered in five months; NPCI‘s 1,10,869 sq ft (10,300.1 sq m) in one; BFIL‘s project in 90 days. Aggressive is fine when the plan is real.
| Where does your headquarters stand? A quick self-check
Run your current office against these five. Each “no” is a move worth planning. ● Does arrival tell a first-time visitor what your company is about? ● Are there at least three distinct types of space beyond desks and boardrooms? ● Can an employee find real acoustic privacy within a short walk? ● Are most workstations within reach of natural light? ● Did you prototype anything before committing the full build? Three or more “no” answers usually means the layout, not the people, is capping performance. |
Note on figures: project areas are quoted as Flipspaces records them on each case study. TCS Yamuna is listed as 5,80,500 sq ft (around 5.5 lakh sq ft). BFIL is listed as a 1 lakh sq ft (9,290.3 sq m) project with a 64,400 sq ft (5,983.0 sq m) operational footprint; both figures describe the same job at different scopes.
| Planning a headquarters or office fit-out?
Flipspaces designs and builds corporate offices across India, the US and the UAE, from single floors to multi-tower campuses. Browse delivered projects on our case studies to see these ideas at headquarters scale. Ready to start? Talk to our team about your space, headcount and timeline, and we will map the moves that fit your brief. |
Frequently Asked Questions