An office can feel right on handover day and still become awkward within a year. A growing team needs more desks, a department splits into smaller groups, client meetings increase, or hybrid work changes which spaces sit empty and which are constantly booked. Without room to adjust, even a well-finished office soon feels cramped, noisy, or poorly matched to the way people work.
Commercial interior design should plan for the business you expect to become, not only the headcount you have today. That does not mean building an oversized office or filling it with movable furniture. It means making deliberate choices about layout, power, meeting spaces, acoustic control, furniture, and workplace rules.
A flexible office reduces the need for disruptive alterations each time a team changes shape. More importantly, it gives people a workplace that remains usable through hiring, restructuring, new work patterns, and changing client needs.
Start with a growth and workplace needs assessment
Before approving a layout, map the difference between current needs and likely near-term changes. No business can predict every hiring decision or project shift, and trying to do so often leads to a speculative brief. A better approach separates confirmed requirements from reasonable planning assumptions.
Begin with a simple working brief that covers:
- Current and planned headcount: Record today’s team size, approved roles, and expected hiring windows. Look at the next 12 to 24 months rather than designing around a distant forecast that may never materialise.
- Attendance patterns: Identify how many people work from the office on a normal day, which teams overlap, and whether desks are assigned or shared. A hybrid policy affects the number and type of work settings required.
- Team relationships: Sales, design, engineering, finance, and operations may need different levels of proximity, privacy, storage, or client access.
- Meeting and visitor habits: Track the need for short calls, formal presentations, interviews, training sessions, and confidential conversations.
- Operational requirements: Equipment, physical files, product samples, pantry use, IT support, and security procedures all consume space that is easy to overlook.
The thing is, a workplace brief should describe behaviour, not just room names. “We need two meeting rooms” is vague. “We need one private room for six people and one bookable room for short video calls” gives the design team something useful to plan around. A well-writtencommercial interior design brief turns these business decisions into clear spatial priorities.
Commercial interior design firm
Flexible office design checklist
- Current and projected headcount is documented.
- Attendance patterns and hybrid work needs are defined.
- Team-specific requirements for privacy, collaboration, and storage are identified.
- Meeting, call, training, and visitor requirements are recorded.
- Power, data, lighting, ventilation, and technology needs are considered.
- Future expansion areas and adaptable spaces are identified.
Use commercial interior design to create multi-use zones
A flexible layout needs a balanced mix of settings. Rows of desks may seat people efficiently, but they rarely handle project work, private calls, informal catch-ups, or client presentations well. On the other hand, an office with too many lounge-style areas can leave people hunting for a usable desk.
Start by dividing the workplace into zones with different noise levels and purposes. Individual desks and quiet rooms belong away from reception, pantry traffic, and active project areas. Collaboration spaces work better near teams that use them often, while client-facing rooms should sit close to the entrance without forcing visitors through the entire office.
Some areas can take on more than one role:
- A large meeting room can double as a training room when it has flexible seating and suitable presentation technology.
- A project table near a team neighbourhood can support short stand-ups, review sessions, and temporary overflow seating.
- A breakout area can host informal conversations, provided it does not become the only place for noisy calls.
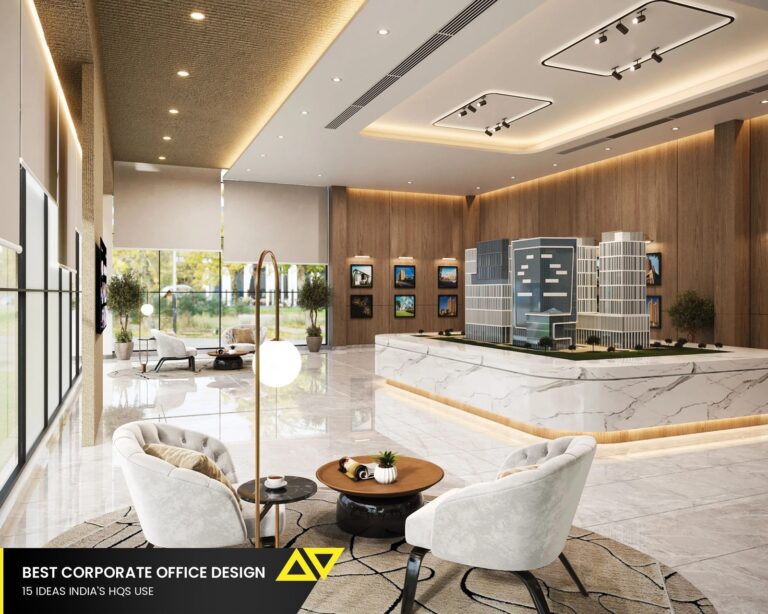
- Reception can include a waiting area that also works for informal client meetings, rather than creating a formal space used only occasionally.
Circulation matters here. People need clear routes to workstations, meeting rooms, support spaces, and exits without cutting through quiet areas or interrupting meetings. Acoustic separation matters just as much. Sound travels farther than people expect, especially across hard floors and open ceilings. According to studies higher-performing workplaces with a choice of spaces for different modes of work, including focused activity and collaboration.
Avoid dedicating a large share of the floor plate to one activity. A fixed boardroom that sits empty most days is expensive square footage. So is an oversized open office where calls and focused work compete all day.
Plan for teams that expand, contract, and regroup
Team sizes rarely change evenly. One department may grow rapidly while another moves to a smaller footprint or shifts to remote work. A rigid layout turns those ordinary business decisions into an office-wide disruption.
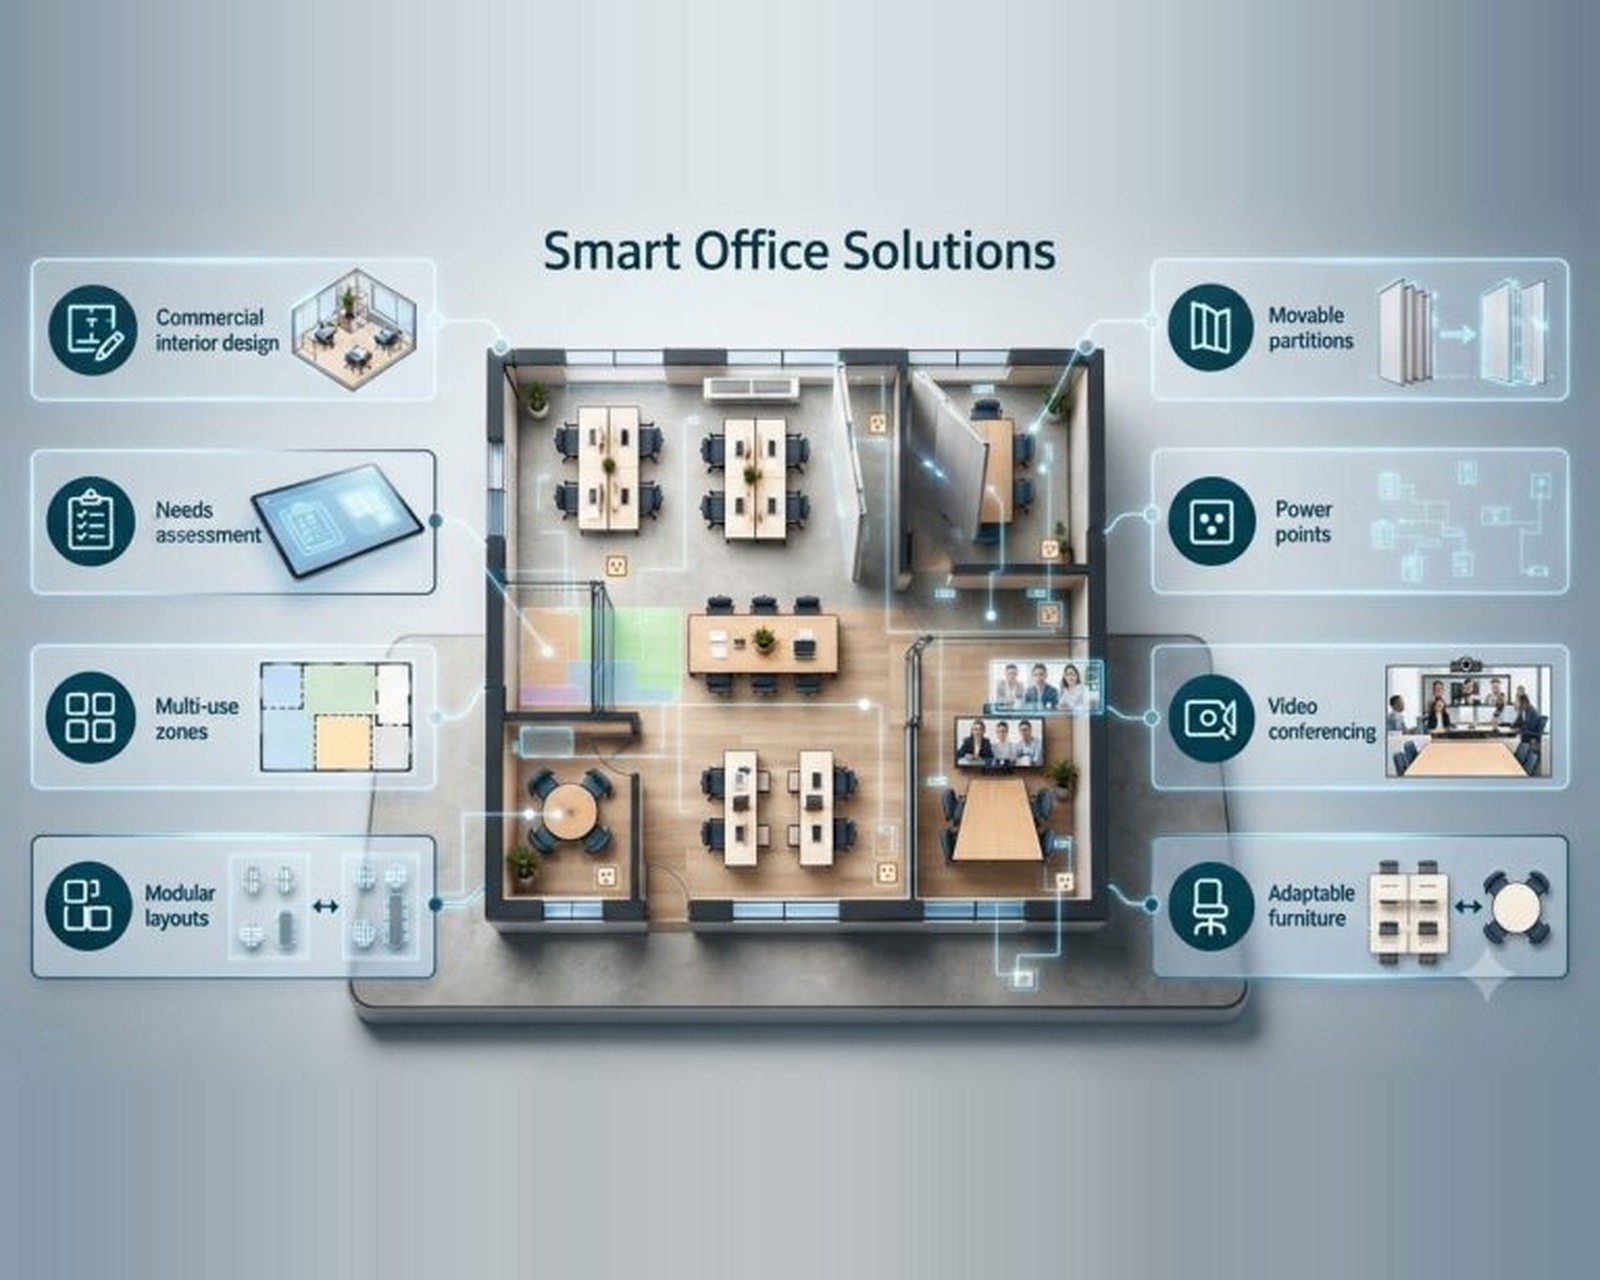
Modular office layouts help because they let teams occupy clear “neighbourhoods” rather than permanently fixed territories. Desk clusters can expand into nearby swing space. Project teams can work together for a few months without forcing a permanent department move. Movable partitions can divide an open project zone when privacy becomes necessary, though partitions should be chosen with acoustic performance in mind rather than treated as a visual accessory.
Keep a limited amount of unassigned capacity where possible. That capacity may take the form of shared desks, touchdown seating for visitors, or an adaptable project area. It should not become neglected leftover space. Give it a purpose from day one, then make later changes straightforward.
Workplace policies play a part too. Clear booking rules, desk-sharing protocols, and storage limits stop flexible areas from becoming informally claimed by one person or team. Physical planning and workplace management need to agree. Otherwise, even a clever layout can become messy fast.
Build flexibility into power, air, lighting, and technology
Furniture is the visible part of a flexible office. Infrastructure determines how easy it is to change.
Power and data points should reach likely workstation and meeting-room positions without extension cables crossing walkways. Early coordination with electrical, IT, and building teams helps avoid an expensive problem later: a new team area that has furniture but no practical access to power, connectivity, or appropriate lighting.
Plan for more than today’s screen count. Staff may move between desks, a meeting room may become a training space, or a project zone may need temporary monitors and charging. Reliable Wi-Fi throughout the office matters, but wired connections may still suit fixed workstations or technology-heavy rooms. Video conferencing equipment also needs careful placement, room acoustics, camera sightlines, and power access.
Heating, ventilation, and air-conditioning need similar attention. Dividing one large area into smaller rooms can change airflow, temperature control, and comfort.ASHRAE’s ventilation standards set recognised requirements for indoor air quality and ventilation design; local codes and the building’s engineering team should guide the final specification.
Air quality is not a background issue. Research from Harvard’s Healthy Buildings programme foundhigher cognitive-function scores under tested green-building conditions, including improved ventilation and lower volatile organic compound levels. No office fit-out can promise a productivity outcome, but planning airflow, filtration, and maintenance access is a sensible part of employee experience.
Pick furniture and finishes that can take change
Furniture should be comfortable enough for daily use and adaptable enough for practical reconfiguration. That balance rules out many cheap, short-lived fixes. A desk system that takes days to dismantle, requires custom parts, or cannot accept added power modules will fight future change.
Look for workstations that can be rearranged into different team sizes without leaving awkward gaps. Mobile pedestals or shared lockers reduce the need for fixed storage banks. Stackable chairs and lightweight tables work well in training or multipurpose rooms, provided they remain stable and comfortable when used for longer sessions.
Finishes deserve the same long-term thinking. High-traffic surfaces should tolerate regular cleaning and minor repair. Carpet tiles, replaceable upholstery components, and wall finishes that can be patched in local areas may reduce waste when a room changes use. Materials also affect acoustics, light reflection, and maintenance workload.
Style still matters, of course. A workplace should reflect the organisation’s character without tying every room to a short-lived visual trend. The strongest schemes use a restrained base palette and place brand expression in layers that are easier to update, such as graphics, movable elements, or selected wall treatments.
Collaboration needs boundaries, not constant noise
An adaptable workplace should not feel unsettled or distracting. People need choice, but they also need predictable places to concentrate, make confidential calls, and recover from a busy day.
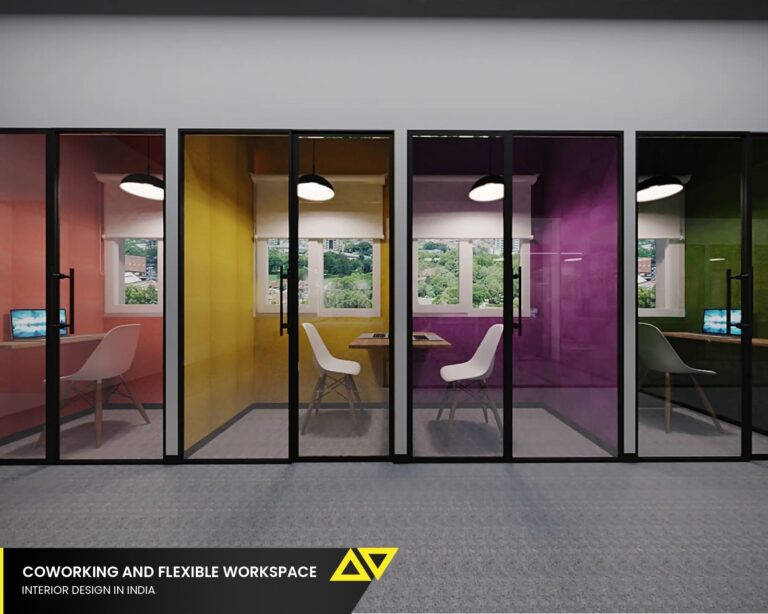
Start with the basics: natural light where possible, ergonomic task seating, glare control, and a range of work settings. Put quiet desks away from high-traffic zones. Include phone booths or enclosed rooms for private calls, but do not use booths as a substitute for enough meeting rooms. When every booth is booked, the underlying space plan needs attention.
Acoustic planning requires several layers. Absorptive ceilings and wall finishes can reduce reverberation; room separation controls sound transfer; workplace etiquette limits avoidable noise. One measure on its own rarely fixes the problem. I’d prioritise quiet rooms and acoustic control before adding another informal lounge area, because focused work is usually harder to relocate once an office becomes busy.
Wellness also includes access and comfort for different users. Door clearances, furniture spacing, accessible routes, and adaptable workstations should form part of the brief from the start. Guidance onADA-compliant commercial interiors can help teams frame accessibility as part of good workplace planning rather than a late-stage check.
Use phasing when the future is unclear
You do not need every answer before starting an office fit-out. You do need a plan for what may change first.
A phased approach begins with the spaces required for day-one operations: workstations, core meeting rooms, support areas, technology, and base building coordination. Future phases may add desk clusters, room divisions, specialist spaces, or furniture as headcount and work patterns become clearer. Keep likely expansion areas free from immovable construction where possible.
Document the logic behind the plan. Record intended capacity, power locations, furniture modules, room uses, and assumptions about hybrid attendance. Six months after occupancy, review what people actually use. Check room booking patterns, crowded zones, storage pressure, noise complaints, and unused areas. That review gives the next change real evidence instead of guesswork.
Mistakes that make offices hard to adapt
Several choices create trouble later:
- Designing only for current headcount: A fully occupied office has no room for normal hiring or project teams.
- Treating open plan as flexibility: Open space without zoning, acoustic control, or varied work settings often produces distraction rather than choice.
- Underplanning technology: Retrofitting power, data, ventilation, and meeting-room equipment can disrupt finished spaces and inflate later costs.
- Ignoring support areas: Storage, print zones, IT areas, lockers, and pantry circulation need a home. Pushing them into leftover corners creates clutter.
- Buying fixed furniture for every room: Permanent tables and storage walls can lock a space into one function for years.
- Treating flexibility as a visual trend: Wheels on chairs do not solve an inflexible office plan.
Evaluating a commercial interior design firm
Selecting a firm should involve more than reviewing a portfolio. Ask how its team will translate business growth, employee behaviour, and operational requirements into a workplace that can be delivered and adapted. The evaluation should connectoffice fit-out planning,workplace strategy,office acoustics,hybrid-work planning, andfuture expansion, rather than treating them as separate services.
Look for evidence that the firm can:
- Translate headcount forecasts and attendance patterns into capacity, zoning, and practical room requirements.
- Test alternative layouts through design technology before construction decisions are finalised.
- Coordinate architecture, engineering, IT, furniture, acoustics, accessibility, and building approvals through one accountable process.
- Explain how its product sourcing expertise supports modular furniture, durable finishes, replacement components, and future reconfiguration.
- Provide a clear office fit-out programme with defined responsibilities, cost controls, decision points, and project-managed execution.
- Show completed projects where teams expanded, adopted hybrid work, or changed department structures without requiring a full rebuild.
Ask for references from businesses with a similar scale, occupancy model, and level of operational complexity. During those conversations, ask whether the firm communicated clearly, managed changes responsibly, protected quality on site, and remained accountable after handover. A strong office fit-out partner should be able to explain not only what it will design, but also how the workplace will perform, change, and be supported over time.
A workplace designed for the next stage
A flexible office starts with honest planning about change. Map likely growth, build multi-use zones, prepare the infrastructure for future layouts, and choose furniture that can move without compromising daily comfort. Give collaboration space its place, but protect concentration and privacy with equal care.
Before committing to a layout, write down current needs, probable changes, and the employee requirements you will not compromise. Then take that brief to a workplace design and fit-out specialist who can turn it into a buildable plan. Planning an office for a growing team? Talk to ourcommercial interior design team about workplace strategy, office fit-out planning and a flexible layout designed around your future requirements.
Frequently Asked Questions